

- お役立ち記事
- Dramatic Accuracy Improvements by Introducing Small-Diameter Inner Diameter Measuring Instruments (IDM)

その単価は妥当か。
AI が根拠付きで分析。
相見積の比較も発注も進捗管理も、ひとつの画面に。

Dramatic Accuracy Improvements by Introducing Small-Diameter Inner Diameter Measuring Instruments (IDM)

目次
What are Small-Diameter Inner Diameter Measuring Instruments (IDM)?
Small-diameter Inner Diameter Measuring Instruments (IDM) are highly precise tools used to measure the internal diameter of narrow spaces, such as tubes or mechanical components.
These instruments are designed to provide accurate readings even in the tightest spaces, where traditional measuring devices struggle to deliver reliable results.
In various industries like automotive, aerospace, and manufacturing, precise measurements are crucial for ensuring the correct fit and functionality of parts.
Even the slightest deviation from the intended diameter can result in mechanical failure, operational inefficiencies, or compromised safety.
The Challenge of Measuring Small Diameters
Measuring the inner diameter of small spaces presents unique challenges.
Traditional measuring tools, such as calipers or micrometers, often lack the required sensitivity and accuracy.
Furthermore, these tools may not fit into small-diameter openings, leading to incorrect measurements or the inability to measure at all.
Additionally, manual measurement methods can introduce human error, further compromising accuracy.
This is especially problematic in high-precision industries where even a minor discrepancy can lead to significant issues.
How Small-Diameter IDM Solves the Problem
Small-diameter IDM offers a solution to these challenges by providing specialized tools designed for high-precision measurements in confined spaces.
These instruments utilize advanced technologies, such as laser sensors and digital displays, to deliver accurate and reliable readings without the limitations of manual tools.
Laser-Based Systems
Laser-based IDM systems use laser beams to measure the internal diameter.
The laser scans the surface of the object, and the system calculates the diameter based on the time it takes for the laser to reflect off the surface and return to the sensor.
This method is highly accurate and eliminates the potential for human error.
Digital Displays
Digital displays provide a clear and easy-to-read output of the measurement, reducing the risk of misreading the data.
These displays often include features such as automatic calibration and data logging, further enhancing accuracy and reliability.
Benefits of Using Small-Diameter IDM
Introducing small-diameter IDM into your measurement processes offers numerous benefits, including:
Increased Accuracy
By utilizing advanced technologies like lasers and digital displays, small-diameter IDM provides highly accurate measurements.
This precision ensures that parts are manufactured to the correct specifications, reducing the risk of mechanical failures and improving overall product quality.
Enhanced Efficiency
Accurate measurements lead to less rework and fewer rejected parts, resulting in increased efficiency and productivity.
Additionally, small-diameter IDM allows for faster measurements compared to traditional methods, further boosting operational efficiency.
Reduced Human Error
With automated measurement processes and clear digital displays, the potential for human error is significantly reduced.
This leads to more reliable and consistent measurements, which is crucial in high-precision industries.
Cost Savings
By improving accuracy and efficiency, small-diameter IDM can lead to significant cost savings.
Reduced rework, fewer rejected parts, and increased productivity all contribute to a more cost-effective manufacturing process.
Applications of Small-Diameter IDM
Small-diameter IDM is used in various industries where precision is paramount.
Some common applications include:
Automotive Industry
In the automotive industry, components such as engine cylinders, fuel injectors, and brake systems require precise measurements to ensure proper function.
Small-diameter IDM provides the accuracy needed to manufacture these critical components to exact specifications.
Aerospace Industry
The aerospace industry demands the highest levels of precision for components like turbine blades, hydraulic systems, and fuselage sections.
Small-diameter IDM ensures that these components meet stringent quality standards, contributing to the safety and performance of aircraft.
Medical Devices
Medical devices, such as catheters, surgical instruments, and implants, require precise measurements to ensure safety and effectiveness.
Small-diameter IDM plays a crucial role in the manufacturing and quality control of these critical medical products.
Electronics
In the electronics industry, components like connectors, housings, and microchips require precise measurements to function correctly.
Small-diameter IDM ensures that these components meet the required specifications, contributing to the reliability and performance of electronic devices.
Conclusion
Small-diameter Inner Diameter Measuring Instruments (IDM) offer a significant improvement in accuracy and reliability for measuring the internal diameter of narrow spaces.
By utilizing advanced technologies such as laser sensors and digital displays, these instruments overcome the limitations of traditional measuring tools.
The benefits of using small-diameter IDM include increased accuracy, enhanced efficiency, reduced human error, and cost savings.
These advantages make small-diameter IDM an essential tool for various high-precision industries, including automotive, aerospace, medical devices, and electronics.
By incorporating small-diameter IDM into your measurement processes, you can ensure that your products meet the highest standards of quality and performance.
この記事の理解を深める
無料ホワイトペーパーをプレゼント
製造業の現場で使える実務資料(PDF)を無料でお届けします。"こんな資料が届きます" ↓ 下のボタンからどうぞ。
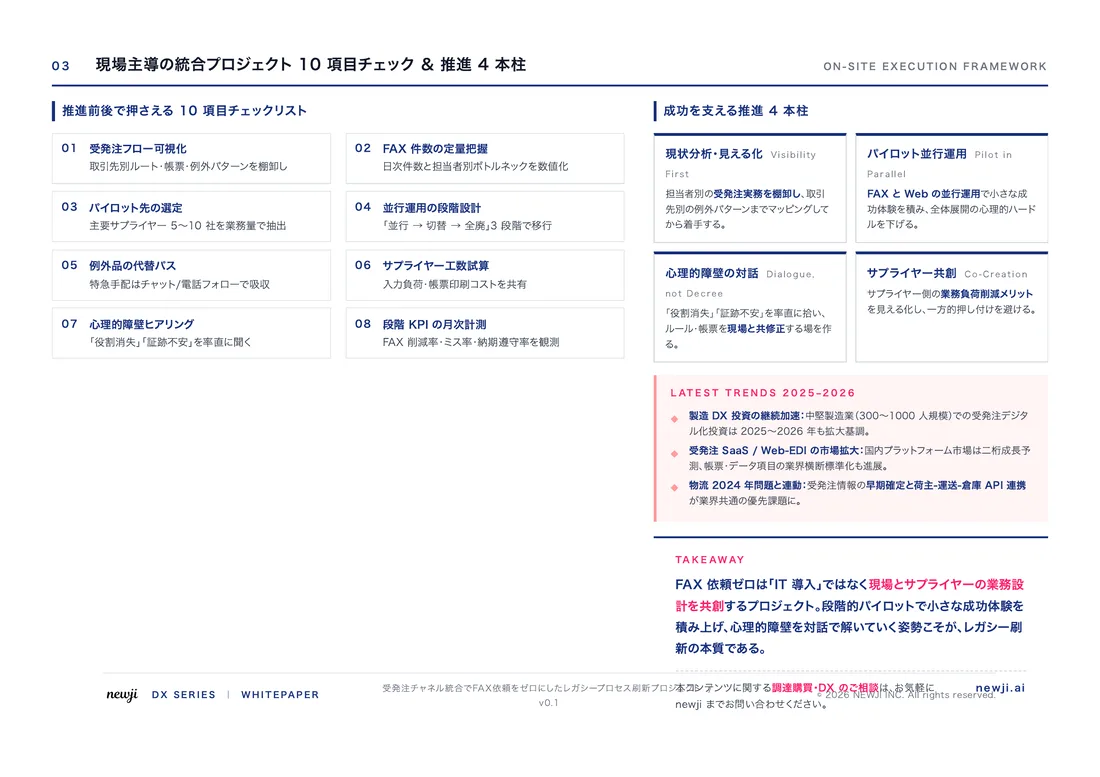
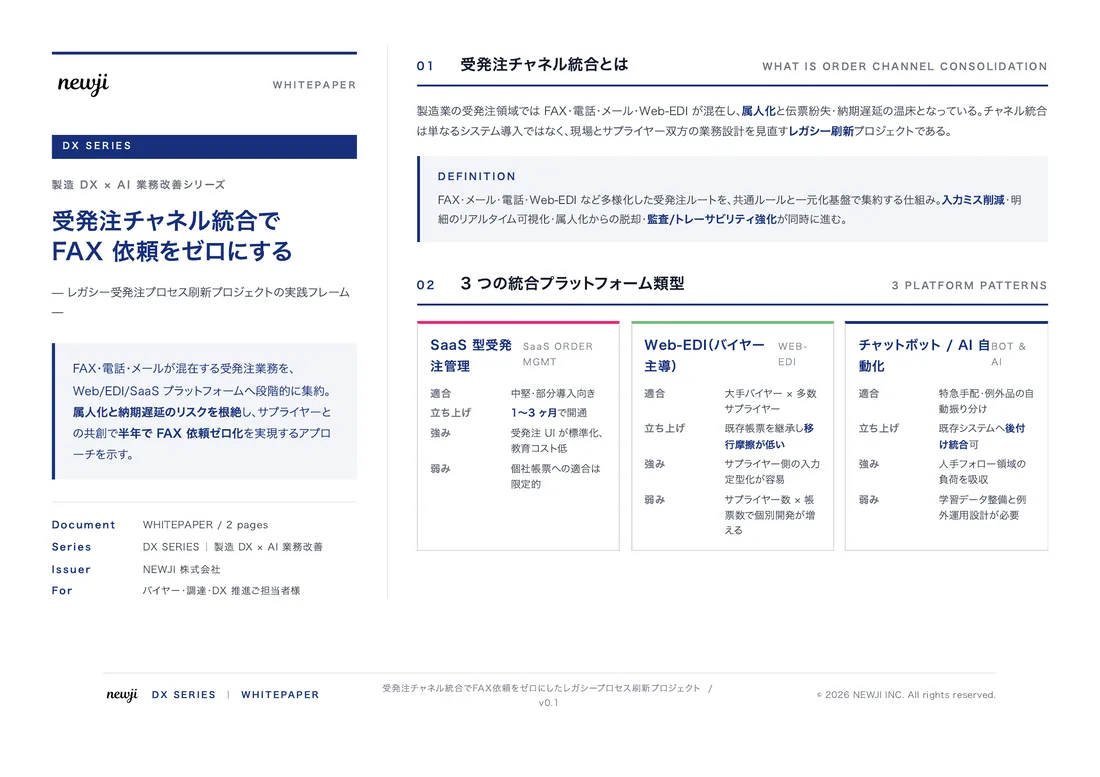
FREE DOCUMENT — サービス資料(PDF・無料)
製造業の見積・受発注クラウド
「Newji one」とは
Newji one は、製造業の調達・受発注に特化したクラウド/AIエージェント。見積依頼・発注書作成・進捗管理・承認をひとつの画面に集約し、AIが比較と異常検知を担当。最後の「GO」だけ人が押す仕組みです。
▶ 製造業の見積・受発注クラウド「Newji one」を、資料で見る(PDF・無料)
- 見積〜発注〜納期を一元管理。催促・転記のムダをゼロに
- AIが相見積もり比較と異常検知。あなたは判断だけに集中
- 取引先は「招待」で完全無料。自社コストだけで取引先ごとデジタル化
※ 取引先から招待された企業様は完全無料でご利用いただけます
関連記事
-

小径内径測定器IDMの選び方: 製造業における調達購買の成功戦略
-

The Fusion of Digital and Reality AR/VR in Manufacturing
-
Manufacturing Innovations Enabled by Digital Twin Technology
-
The Power of Digital Transformation to Change the Future of Manufacturing
-

Building a Digital Infrastructure to Support the Next Generation of Manufacturing
-
Overcoming the Digital Skills Gap in Manufacturing
 NEWJI総研
 OEM/ODM 生産委託
 AI/DX支援
 見積・発注クラウド Newji one
受発注が増えるほど、入力・確認・催促が重くなる。
受発注管理を“仕組み化“して、ミスと工数を削減しませんか。
見積・発注・納期まで一元管理できます。