

- お役立ち記事
- Fundamentals of metal fracture surface observation and application to estimating the cause of damage

Fundamentals of metal fracture surface observation and application to estimating the cause of damage

目次
Understanding Metal Fracture Surfaces
Metal fracture surfaces hold a wealth of information about the conditions that led to the failure of a component.
Understanding these surfaces can provide clues to the underlying causes of damage or failure.
The observation of these surfaces is an important skill in materials science and engineering, often used in failure analysis and prevention.
When a metal object breaks, the surface of the fracture can exhibit various characteristics.
These characteristics can be studied to understand the stress conditions, material properties, and environmental factors that contributed to the fracture.
By conducting a detailed examination of the fracture surface, experts can estimate the cause of damage and help prevent future issues.
Types of Fracture Surfaces
Metal fractures can produce different types of surfaces, each indicative of specific conditions:
1. **Ductile Fracture**: This type of fracture occurs when the metal undergoes significant plastic deformation before breaking.
The surface appears rough and fibrous, with noticeable dimples.
This is typically seen in metals that are capable of sustaining large amounts of strain before failure.
2. **Brittle Fracture**: In contrast to ductile fracture, brittle fracture occurs with little or no plastic deformation.
The fracture surface is smooth and flat, often featuring features like river patterns or chevron marks.
This type of fracture is common in metals that exhibit minimal ductility and is often sudden and catastrophic.
3. **Fatigue Fracture**: Fatigue fractures are the result of repeated cyclic loading that causes progressive and permanent damage.
The surfaces of fatigue fractures show striations or beach marks, indicating the incremental nature of the process.
Fatigue is a common cause of failure in components subjected to dynamic loads.
4. **Intergranular Fracture**: This type occurs along the grain boundaries of the metal.
It usually indicates a weakening of these boundaries which can be caused by environmental factors like corrosion or specific metal treatments.
5. **Transgranular Fracture**: The fracture path cuts directly through the grains of the metal.
Such fractures can be associated with high stresses or specific microstructural features of the material.
The Importance of SEM in Fracture Analysis
A Scanning Electron Microscope (SEM) is often employed to study fracture surfaces in great detail.
The SEM allows for high-resolution imaging of the fracture site, providing detailed insights into the nature of the failure.
With its ability to magnify up to tens of thousands of times, SEM can reveal microstructural features otherwise visible only under a microscope.
SEM analysis can distinguish between different types of fracture surfaces and identify specific features such as microvoids, cleavage steps, or fatigue striations.
These features help in diagnosing the type of fracture and deducing the sequence of events leading up to failure.
Steps in Fracture Surface Analysis
To carry out an effective analysis of a fracture surface, follow these steps:
1. **Initial Inspection**: Begin with a visual examination of the fracture surface.
Look for obvious signs of deformation, crack initiation, and the direction of propagation.
A magnifying glass or low-power microscope can aid in this initial inspection.
2. **Documentation**: Carefully document the features of the fracture surface through photographs and notes.
Ensure that the location, orientation, and any peculiarities are well recorded for further analysis.
3. **Sample Preparation**: If using SEM or other advanced examination techniques, prepare the sample to ensure it is free of contamination and correctly oriented.
4. **Microscopic Examination**: Use a microscope or SEM to examine the fracture surface at higher magnifications.
Look for microscopic features that can provide clues about the fracture type.
5. **Hypothesis Formulation**: Based on the observed features, form hypotheses about the cause of failure.
Consider aspects such as material properties, loading conditions, and environmental exposures.
6. **Verification and Testing**: Confirm your hypotheses by conducting tests and simulations as needed.
This could include mechanical testing, chemical analysis, or computer simulations to replicate fracture conditions.
Applications of Fracture Surface Analysis
The primary benefit of fracture surface analysis is its ability to identify the causes of failure in metal components.
This information is invaluable for improving the design and material selection processes to enhance durability and prevent future failures.
When manufacturing quality control benefits from fracture analysis, it can spot defects such as inclusions or porosity that might lead to premature failure.
This helps in refining production processes and establishing quality assurance protocols.
In the legal and insurance sectors, fracture analysis can serve as critical evidence in liability cases, providing an objective basis for determining the cause of an accident or failure.
In research and development, understanding fracture surfaces accelerates the innovation of new materials that can withstand more stringent conditions.
Engineers can develop metals with superior properties for aerospace, automotive, or construction applications.
Conclusion
Observing and understanding metal fracture surfaces is a pivotal aspect of materials science, with broad applications across various industries.
The ability to interpret these surfaces aids in estimating the cause of damage and ultimately fosters the development of safer, more reliable metal products.
By mastering fracture surface analysis, scientists and engineers contribute significantly to advancing technology and preventing future structural failures.
この記事の理解を深める
無料ホワイトペーパーをプレゼント
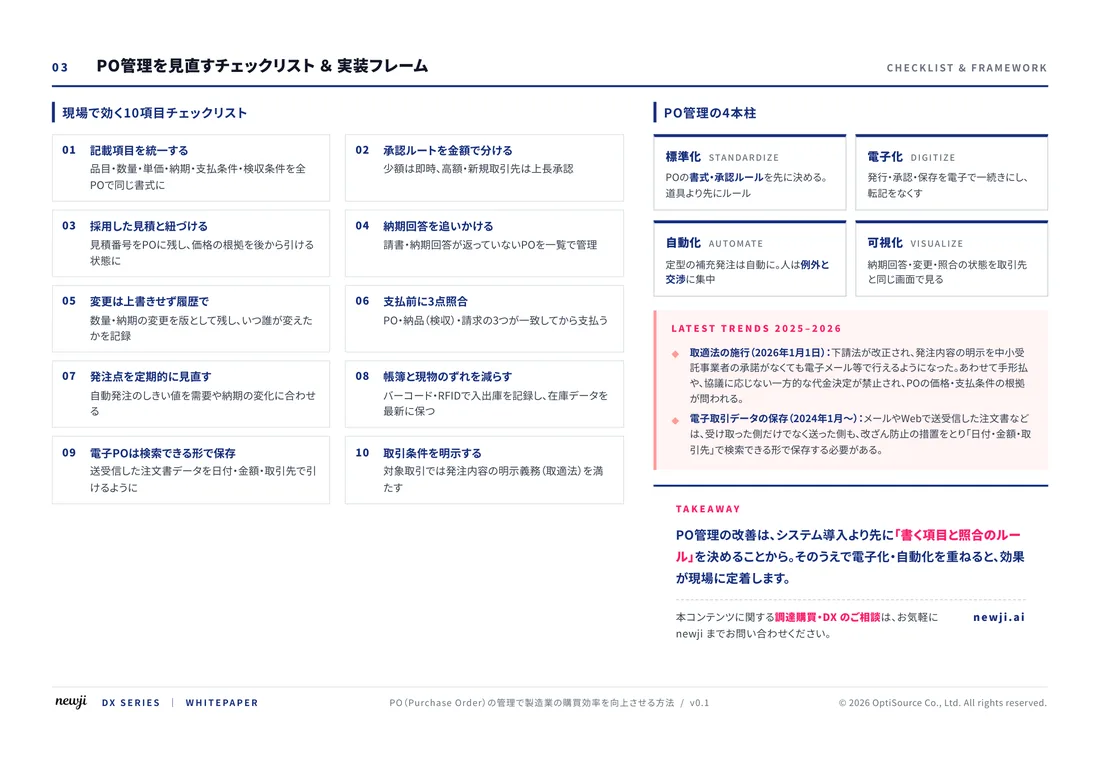
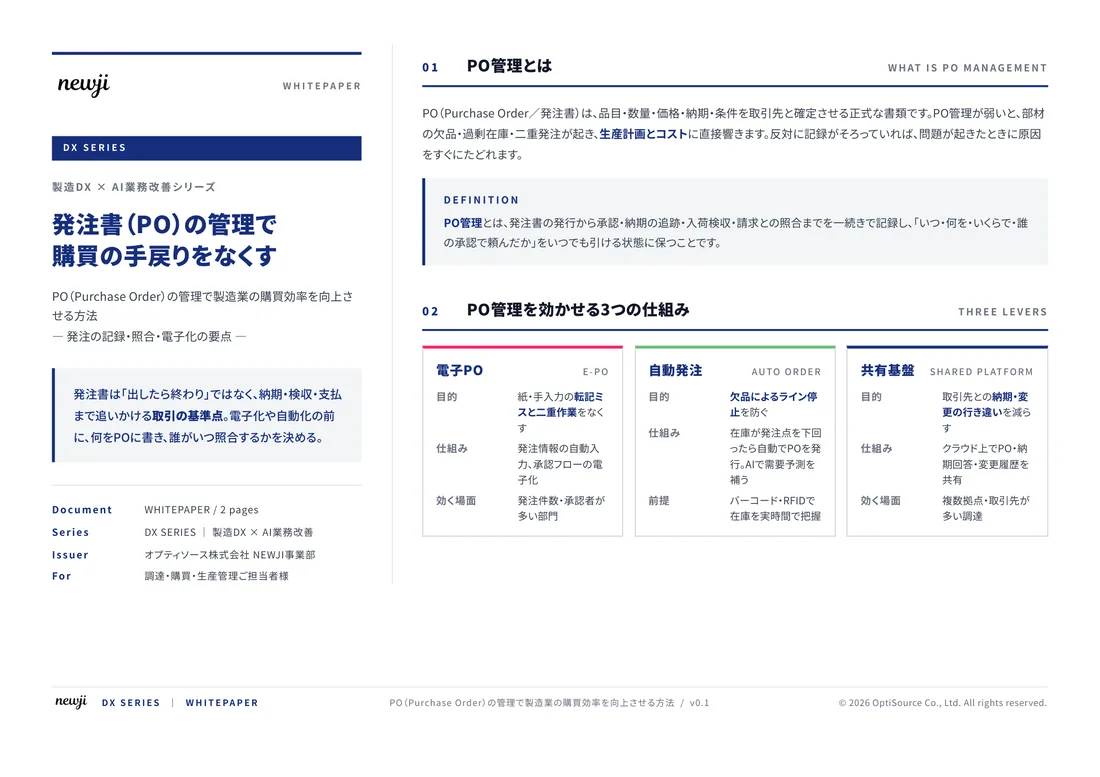
製造業の現場で使える実務資料(PDF)を無料でお届けします。"こんな資料が届きます" ↓ 下のボタンからどうぞ。
FREE DOCUMENT — サービス資料(PDF・無料)
製造業の見積・受発注クラウド
「Newji one」とは
Newji one は、製造業の調達・受発注に特化したクラウド/AIエージェント。見積依頼・発注書作成・進捗管理・承認をひとつの画面に集約し、AIが比較と異常検知を担当。最後の「GO」だけ人が押す仕組みです。
▶ 製造業の見積・受発注クラウド「Newji one」を、資料で見る(PDF・無料)
- 見積〜発注〜納期を一元管理。催促・転記のムダをゼロに
- AIが相見積もり比較と異常検知。あなたは判断だけに集中
- 取引先は「招待」で完全無料。自社コストだけで取引先ごとデジタル化
※ 取引先から招待された企業様は完全無料でご利用いただけます

 NEWJI総研
 OEM/ODM 生産委託
 AI/DX支援
 見積・発注クラウド Newji one
受発注が増えるほど、入力・確認・催促が重くなる。
受発注管理を“仕組み化“して、ミスと工数を削減しませんか。
見積・発注・納期まで一元管理できます。