

- お役立ち記事
- For managers of quality control departments in the precision machinery industry! Latest technology for surface roughness measurement using optical profiler

その単価は妥当か。
AI が根拠付きで分析。
相見積の比較も発注も進捗管理も、ひとつの画面に。

For managers of quality control departments in the precision machinery industry! Latest technology for surface roughness measurement using optical profiler

目次
Introduction to Surface Roughness Measurement
In the precision machinery industry, ensuring the quality of components and products is of utmost importance.
An integral part of quality control is the accurate measurement of surface roughness.
Surface roughness can significantly affect the performance and longevity of machinery components.
With technological advancements, optical profilers have become essential tools in measuring surface roughness with high precision and reliability.
This article explores the latest technology for surface roughness measurement using optical profilers, tailored for managers of quality control departments in the precision machinery industry.
Understanding Optical Profilers
Optical profilers are non-contact, high-resolution instruments used to measure the surface topography of materials.
Unlike traditional contact methods, these tools employ light waves, making them ideal for sensitive surfaces that could be damaged by contact.
The optical profilers work by analyzing the phase shift or intensity variations of reflected light to construct a three-dimensional map of the surface.
This capability allows for a comprehensive analysis of surface features, including peaks, valleys, and textures.
Types of Optical Profilers
There are primarily two types of optical profilers used in the industry:
1. White Light Interferometry (WLI)
White Light Interferometry employs a broad spectrum of light sources to create an interference pattern that represents the surface topography.
This method is highly accurate and can measure down to the nanometer scale, making it extremely effective for evaluating surface roughness in precision machinery components.
2. Confocal Microscopy
Confocal Microscopy uses a spatial pinhole to block out-of-focus light, resulting in a heightened depth of field.
This technology is particularly useful for measuring surfaces with varying heights and complex geometries.
It provides a focused image of each layer, allowing for precise analysis of the surface profile.
Advantages of Using Optical Profilers
Optical profilers offer several advantages over traditional contact methods, making them highly valuable for quality control managers:
Non-Contact Measurement
Since optical profilers do not physically touch the surface being measured, they eliminate the risk of surface damage or deformation.
This is particularly crucial when dealing with delicate components in precision machinery.
High Precision and Resolution
Optical profilers can detect minute surface variations, providing measurements with sub-nanometer precision.
This level of detail is essential for ensuring that components meet stringent quality standards and perform optimally.
Fast and Efficient
With optical profilers, measurements can be taken quickly without lengthy setup procedures.
This allows for more frequent quality checks, increasing the overall efficiency of the quality control process.
Latest Technological Innovations
The field of optical profilers continues to evolve, incorporating cutting-edge technologies that offer even more precise and versatile solutions:
Advancements in Software
Modern optical profilers come equipped with sophisticated software that enhances data analysis capabilities.
Features such as automated calibration, real-time data processing, and advanced reporting tools streamline the measurement process, making it easier for quality control managers to assess surface roughness efficiently.
Integration with Automation Systems
Integration with automation systems allows optical profilers to be part of larger production lines.
This capability enables real-time quality control, where measurements are conducted in tandem with manufacturing processes, ensuring defects are identified and rectified immediately.
Enhanced Imaging Techniques
Recent innovations in imaging techniques, such as improved lighting and laser-based technologies, offer clearer and more detailed surface images.
These techniques provide a more comprehensive visualization of surface roughness, aiding in better analysis and decision-making.
Applications in Precision Machinery
In the precision machinery industry, surface roughness measurement plays a critical role in several applications:
Component Manufacturing
During the manufacturing of intricate mechanical parts, maintaining consistent surface quality is essential to ensure proper fit and function.
Optical profilers help verify that surfaces meet required specifications regarding roughness and texture.
Quality Assurance and Testing
Optical profilers are used to conduct thorough inspections during the quality assurance phase.
They help identify any discrepancies or defects, ensuring that the final product conforms to industry standards and delivers optimal performance.
Research and Development
In research and development, precise surface measurements are crucial for testing new materials and processes.
Optical profilers provide the necessary data to evaluate the effects of different variables on surface quality, aiding in the innovation of better products and processes.
Conclusion
For managers of quality control departments in the precision machinery industry, staying abreast of the latest technology in surface roughness measurement is key to maintaining high standards of quality.
Optical profilers offer an advanced, non-contact solution that promises precision, speed, and efficiency.
By leveraging recent technological innovations, these instruments play a pivotal role in enhancing quality control operations, reducing manufacturing defects, and ultimately contributing to the success of precision machinery products.
Embracing these technologies ensures that quality control managers can meet the challenges of today’s competitive market with confidence and capability.
この記事の理解を深める
無料ホワイトペーパーをプレゼント
製造業の現場で使える実務資料(PDF)を無料でお届けします。"こんな資料が届きます" ↓ 下のボタンからどうぞ。
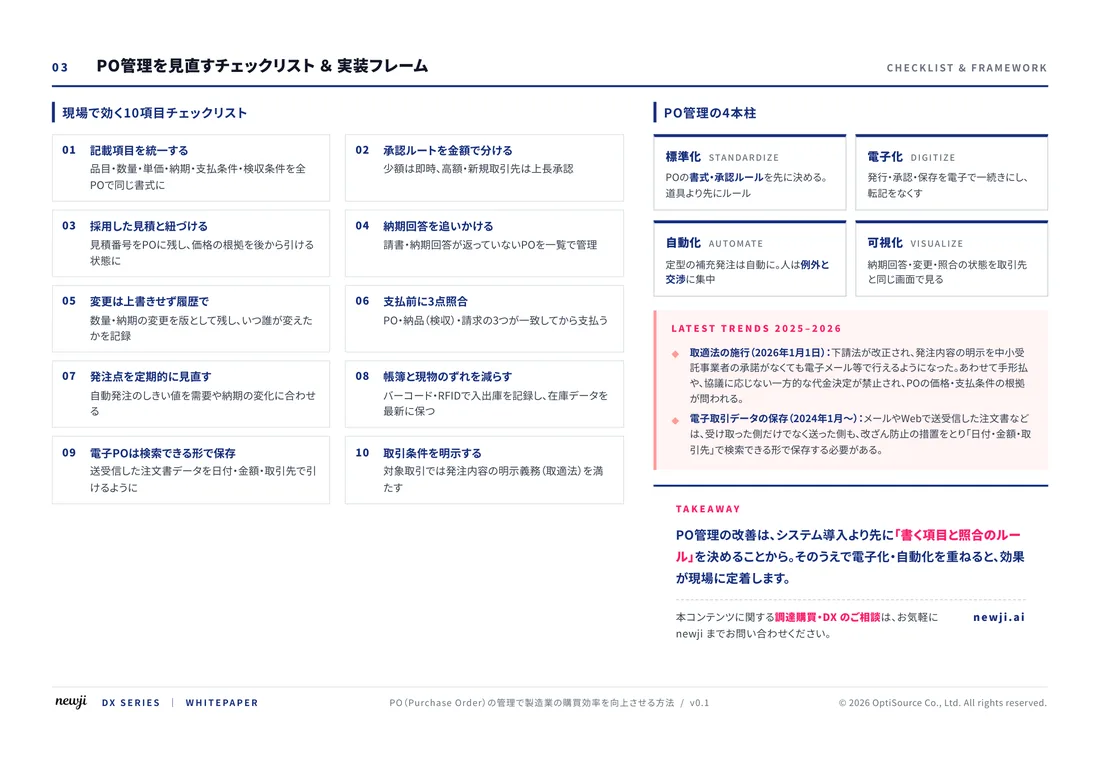
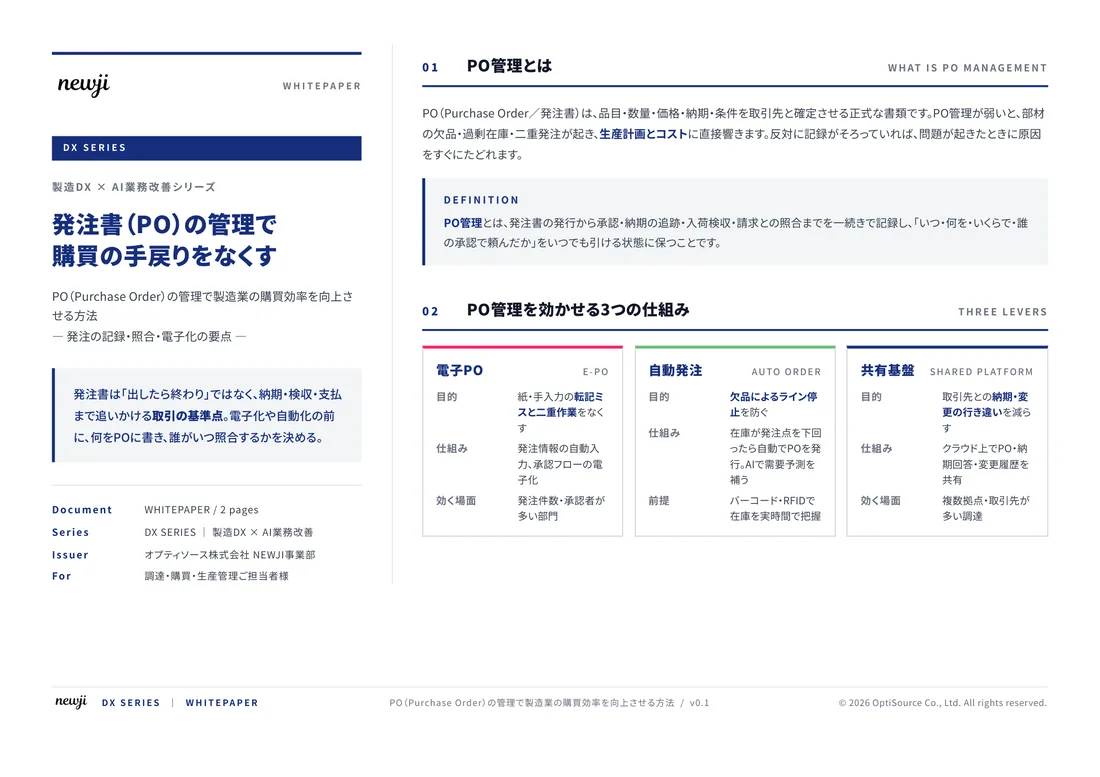
FREE DOCUMENT — サービス資料(PDF・無料)
製造業の見積・受発注クラウド
「Newji one」とは
Newji one は、製造業の調達・受発注に特化したクラウド/AIエージェント。見積依頼・発注書作成・進捗管理・承認をひとつの画面に集約し、AIが比較と異常検知を担当。最後の「GO」だけ人が押す仕組みです。
▶ 製造業の見積・受発注クラウド「Newji one」を、資料で見る(PDF・無料)
- 見積〜発注〜納期を一元管理。催促・転記のムダをゼロに
- AIが相見積もり比較と異常検知。あなたは判断だけに集中
- 取引先は「招待」で完全無料。自社コストだけで取引先ごとデジタル化
※ 取引先から招待された企業様は完全無料でご利用いただけます
関連記事
-

表面粗さ測定 (Surface Roughness Measurement) の技術と製造業での利用方法
-
GPON(Gigabit Passive Optical Network)の導入で工場のネットワークを強化する
-
EPON(Ethernet Passive Optical Network)を導入して工場のネットワークを強化する方法
-

「製造業におけるPON (Passive Optical Network) の導入が営業力を変革する理由」
-

Monday.comで構築!製造業の生産スケジュール管理
-
EPON(Ethernet Passive Optical Network)を導入して工場のネットワークを強化する方法
 NEWJI総研
 OEM/ODM 生産委託
 AI/DX支援
 見積・発注クラウド Newji one
受発注が増えるほど、入力・確認・催促が重くなる。
受発注管理を“仕組み化“して、ミスと工数を削減しませんか。
見積・発注・納期まで一元管理できます。