

- お役立ち記事
- Streamline prototype inspection of small precision parts using general-purpose machine tools and digital microscopes

スタートアップから大手まで。
調達・受発注をAIで標準化。
相見積比較も進捗管理もAIが下支え。取引先は招待で完全無料。

Streamline prototype inspection of small precision parts using general-purpose machine tools and digital microscopes

目次
Introduction to Prototype Inspection
Prototype inspection is a crucial phase in the manufacturing process, especially for small precision parts.
These components require meticulous examination to ensure they meet the rigorous standards of quality and performance.
With advancements in technology, the way these inspections are carried out has transformed significantly.
By leveraging general-purpose machine tools and digital microscopes, manufacturers can achieve greater accuracy and efficiency in their prototype inspections.
This article explores how these tools streamline the inspection process, ultimately leading to better product quality and reduced production costs.
The Importance of Inspection in Manufacturing
Quality control is a fundamental aspect of manufacturing.
For small precision parts, even the slightest defect can lead to significant problems in the final product’s performance.
Prototype inspection helps identify any issues early in the development process, allowing for necessary adjustments before mass production begins.
This step not only ensures the functionality and durability of the product but also helps in maintaining the reputation of the manufacturing entity.
General-Purpose Machine Tools for Inspection
Versatility and Precision
General-purpose machine tools offer a versatile approach to the inspection of small precision parts.
These machines, designed for various applications, can be adapted to inspect components with exceptional precision.
By using computer numerical control (CNC) technology, these machines are capable of producing detailed measurements of prototypes, ensuring that they adhere to exact specifications.
Efficiency and Cost-Effectiveness
General-purpose machine tools reduce the time and cost associated with prototype inspections.
Unlike specialized equipment that may require significant investment and maintenance, these machines can be used across different projects, maximizing their utility.
The ability to quickly set up and reconfigure these tools for different inspection tasks makes them an ideal choice for manufacturers looking to streamline their processes.
Digital Microscopes: A Closer Look
Digital microscopes have become an invaluable tool in the inspection of small precision parts.
Their ability to magnify components allows for detailed examination of even the tiniest features.
Enhanced Visualization
With high-resolution imaging capabilities, digital microscopes provide a clear view of the component’s surface and internal structures.
This enhanced visualization is crucial for detecting minute defects that could compromise the part’s functionality.
Data Integration and Analysis
Advanced digital microscopes offer the ability to capture and analyze data directly.
This feature allows manufacturers to document inspection results and make informed decisions based on accurate, real-time information.
Furthermore, integrating digital microscopes with other inspection tools enhances the overall efficiency of the quality control process.
Combining Technologies for Optimal Results
The integration of general-purpose machine tools and digital microscopes offers a comprehensive solution for prototype inspection.
By utilizing both tools simultaneously, manufacturers can achieve an unparalleled level of detail and accuracy in their inspections.
Streamlined Workflow
Combining these technologies streamlines the inspection workflow, reducing the need for multiple specialized machines.
The adaptability of machine tools and the precision of digital microscopes work in tandem to expedite the inspection process without compromising on quality.
Improved Accuracy and Consistency
When used together, these tools enhance the accuracy and consistency of inspections.
The machine tools provide precise measurements, while the digital microscopes allow for detailed visual inspections.
This dual approach ensures that every aspect of the prototype is thoroughly inspected and that any deviations from the design specifications are promptly addressed.
Conclusion
Streamlining the inspection of small precision parts using general-purpose machine tools and digital microscopes greatly benefits the manufacturing process.
These technologies offer an efficient, cost-effective solution that enhances the accuracy and speed of inspections.
As a result, manufacturers can ensure that their products meet high-quality standards while reducing the risk of costly errors and rework.
Embracing these technological advancements is essential for any company looking to excel in the competitive manufacturing landscape.
この記事の理解を深める
無料ホワイトペーパーをプレゼント
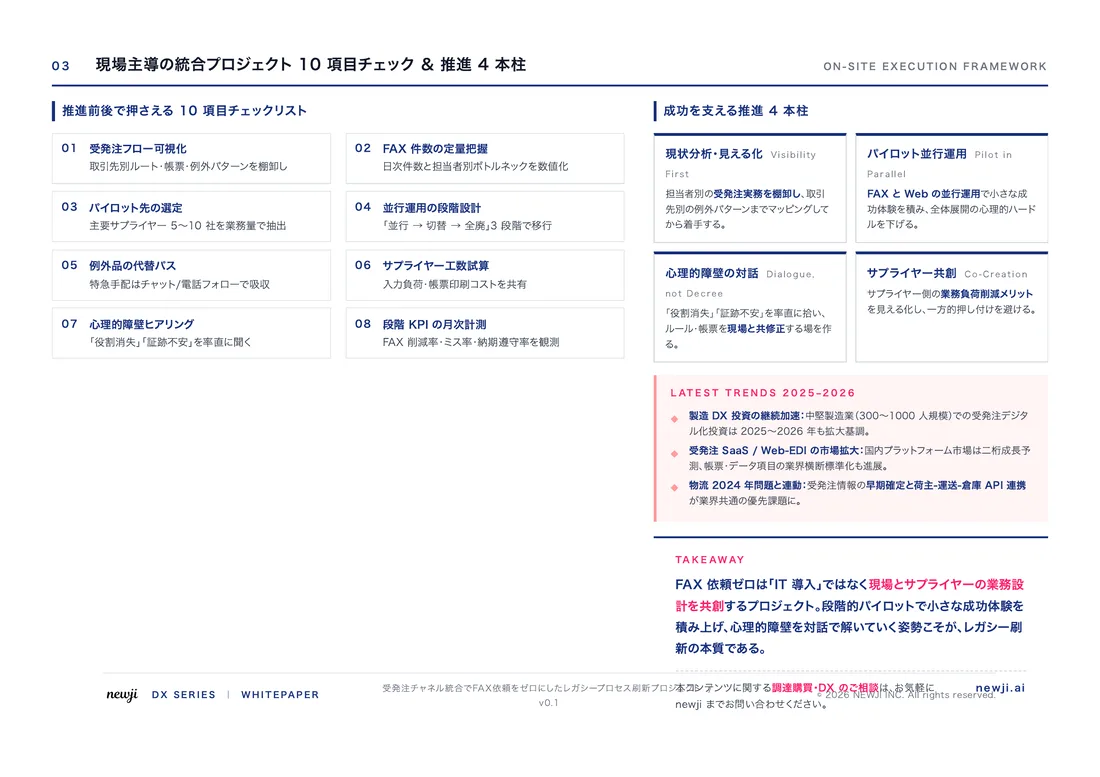
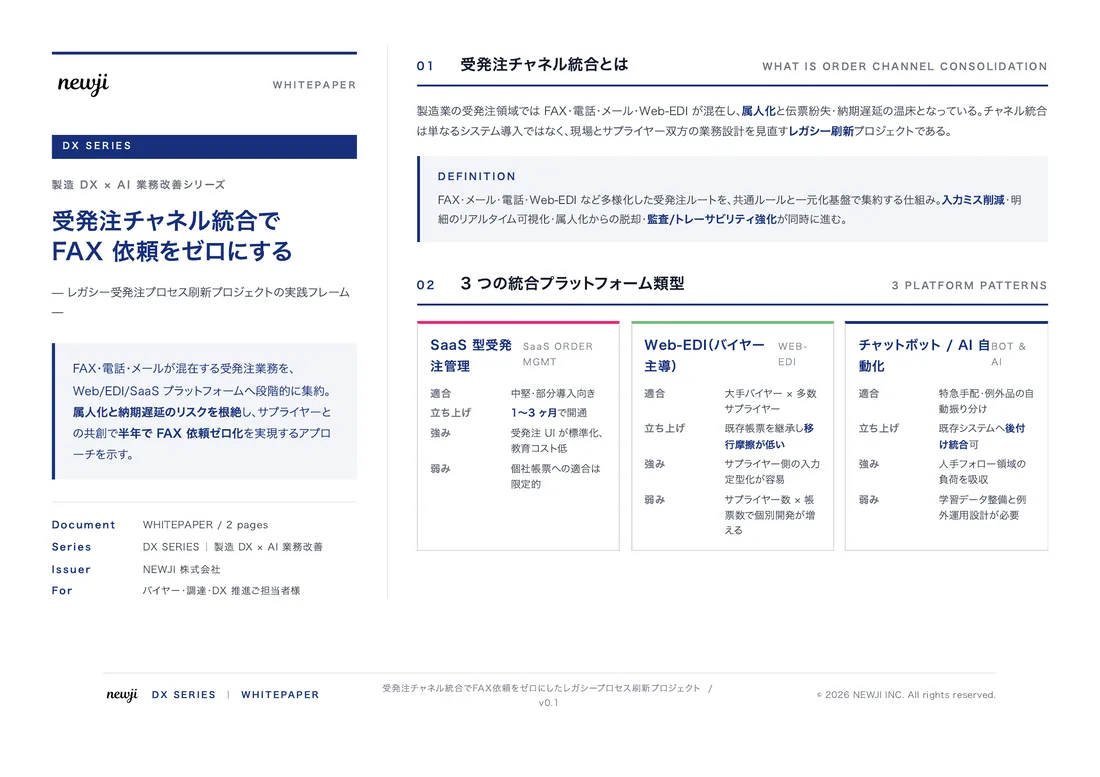
製造業の現場で使える実務資料(PDF)を無料でお届けします。"こんな資料が届きます" ↓ 下のボタンからどうぞ。
PRODUCT — 製造業向け 調達・受発注クラウド
この記事の課題、
newji で解決しませんか?
newji は、製造業の調達・受発注に特化したクラウド/AIエージェント。見積依頼・発注書作成・進捗管理・承認をひとつの画面に集約し、AIが比較と異常検知を担当。最後の「GO」だけ人が押す仕組みです。
- 見積〜発注〜納期を一元管理。催促・転記のムダをゼロに
- AIが相見積もり比較と異常検知。あなたは判断だけに集中
- 取引先は「招待」で完全無料。自社コストだけで取引先ごとデジタル化
※ 取引先から招待された企業様は完全無料でご利用いただけます
関連記事
-

Building a Digital Infrastructure to Support the Next Generation of Manufacturing
-

Overcoming the Digital Skills Gap in Manufacturing
-
Supply Chain Optimization Digital Tools to Solve Manufacturing Challenges
-
Quality Management Innovation AI and Machine Learning Solving Manufacturing Quality Challenges
-
The Power of Digital Transformation to Change the Future of Manufacturing
-
Catching the Wave of Innovation at the Forefront of Digitalization in Manufacturing

 調達購買アウトソーシング
 OEM/ODM 生産委託
 NEWJI DX
 受発注AIエージェント