

- お役立ち記事
- Development method for high-precision three-dimensional measurement technology for aircraft engine parts

その単価は妥当か。
AI が根拠付きで分析。
相見積の比較も発注も進捗管理も、ひとつの画面に。

Development method for high-precision three-dimensional measurement technology for aircraft engine parts

目次
Introduction to High-Precision Three-Dimensional Measurement
In the realm of aerospace engineering, precision is paramount.
Aircraft engine parts are complex and must adhere to exact specifications to ensure safety and performance.
Achieving high-precision measurements for these parts is a critical task, and recent advancements in three-dimensional (3D) measurement technology offer promising solutions.
This article delves into the development methods for high-precision 3D measurement technology used in the inspection and production of aircraft engine components.
Understanding the Need for Precision in Aerospace
The production and maintenance of aircraft require adherence to stringent standards.
Each component must fit perfectly with others to ensure overall functionality and safety.
Minor deviations in measurements can lead to significant issues, such as reduced efficiency or even catastrophic failure.
This makes high-precision measurements a vital part of the aerospace manufacturing process.
Moreover, as aircraft designs become more sophisticated, the complexity of components increases.
Consequently, the need for precise and reliable measurement techniques grows.
The Evolution of 3D Measurement Technology
3D measurement technology has evolved significantly over the years.
Initially, manual tools were used to measure parts, but these lacked the precision needed for modern aerospace requirements.
As technology advanced, digital calipers and coordinate measuring machines (CMMs) became industry staples.
Currently, optical and laser scanning technologies have pushed the boundaries further, enabling even higher precision and faster measurement times.
These advancements not only improve accuracy but also enhance the speed at which measurements can be conducted, thus reducing downtime and improving efficiency in production lines.
Optical Scanning Technologies
Optical scanning technologies are at the forefront of 3D measurement advancements.
These systems use light to capture the shape of objects with remarkable precision.
Structured light scanners project patterns onto surfaces and measure the deformation of the pattern to generate 3D models.
Confocal and interferometric techniques have also been developed, which allow for ultra-precise measurements down to the nanometer scale.
These methods are particularly useful in capturing detailed surface characteristics that were previously difficult to measure with traditional tools.
Laser Scanning Solutions
Laser scanning technologies also play a crucial role in high-precision measurements.
Time-of-flight and triangulation-based laser scanners are commonly used in aerospace for their accuracy and speed.
Time-of-flight scanners measure the time it takes for a laser to return after hitting a surface, calculating distances with high precision.
Triangulation methods use the angle of reflected laser beams to create detailed 3D models of engine parts.
LIDAR technology, commonly used in mapping and navigation, has also found applications in the aerospace industry for measuring large components or assemblies quickly and accurately.
Implementation of 3D Measurement in Aerospace
Incorporating high-precision 3D measurement technology into the aerospace sector involves several steps.
It begins with the evaluation of the specific requirements of the components to be measured, followed by the selection of the appropriate measurement technology.
Training and skill development for personnel is vital, as operating these advanced systems requires specific knowledge and expertise.
Integrating these technologies into existing production and quality control processes is another critical phase, necessitating coordination across various departments.
Case Study: Engine Part Inspection
A practical example of 3D measurement application can be found in the inspection of turbine blades.
Given their complex geometry and critical function, turbine blades demand extreme precision during manufacturing.
Using advanced 3D scanning technologies, every blade is meticulously measured to match the design specifications.
These high-precision measurements ensure that the manufactured blades exhibit optimal aerodynamic performance and durability under operational stresses.
Challenges and Solutions
Despite the advantages, implementing high-precision 3D measurements in aerospace comes with challenges.
One common issue is the calibration and maintenance of the measurement equipment to ensure accuracy over time.
Environmental factors such as temperature fluctuations can also affect measurement outcomes, necessitating the use of controlled environments for scanning processes.
Advanced error-correction algorithms are often incorporated to compensate for these variables to maintain measurement accuracy.
Future Trends in 3D Measurement Technology
As technology continues to advance, the future of high-precision 3D measurement is promising.
The integration of artificial intelligence (AI) and machine learning into measurement systems is expected to further enhance accuracy and efficiency.
AI-driven analysis can automate error detection and correction, while also optimizing measurement strategies based on the complexity of the parts being measured.
The use of virtual and augmented reality in inspections is also an emerging trend.
These technologies can provide real-time feedback and visualization, improving the speed and accuracy of the inspection process.
Meanwhile, continued miniaturization of measurement devices will make them more versatile and adaptable for use in different environments and for measuring smaller parts.
Conclusion
High-precision 3D measurement technology is transforming the aerospace industry by ensuring that every component meets the required standards for safety and performance.
Through the use of advanced optical and laser scanning technologies, aircraft manufacturers can achieve unmatched precision, ultimately enhancing the quality and reliability of aircraft.
The ongoing development and integration of these technologies are paving the way for more efficient and accurate manufacturing and inspection processes in the future.
As the industry moves forward, staying at the cutting edge of measurement technology will be indispensable for maintaining competitiveness and ensuring the highest standards of safety and performance.
この記事の理解を深める
無料ホワイトペーパーをプレゼント
製造業の現場で使える実務資料(PDF)を無料でお届けします。"こんな資料が届きます" ↓ 下のボタンからどうぞ。
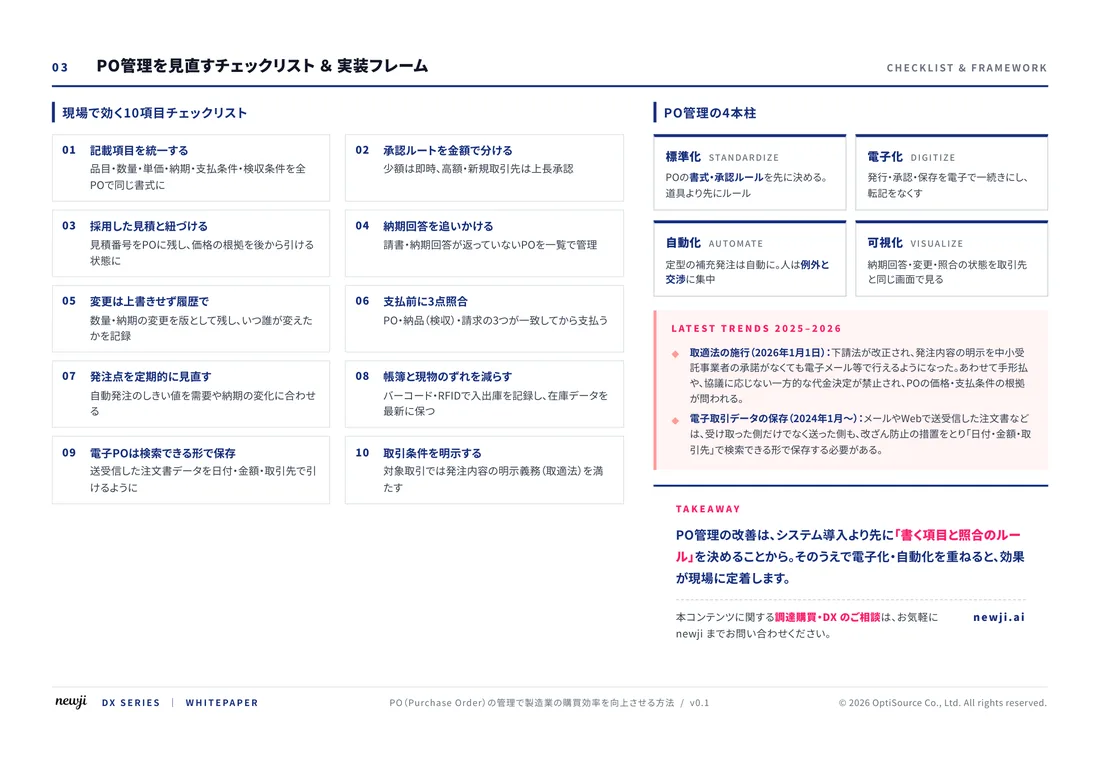
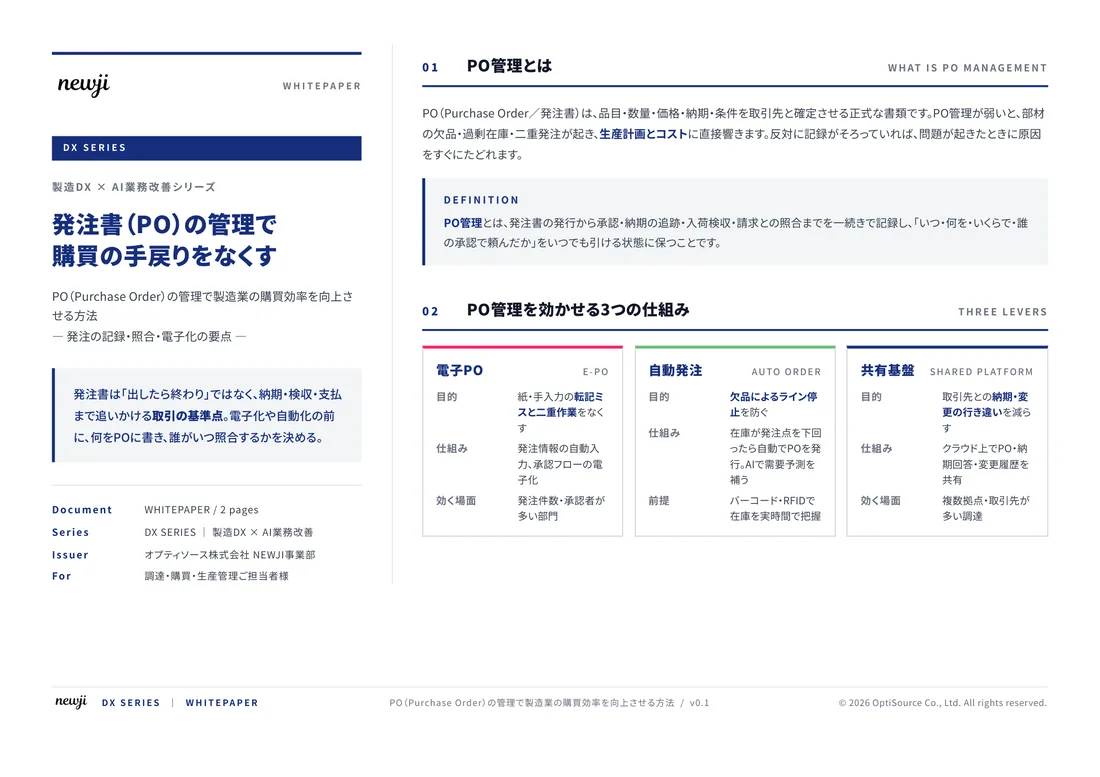
FREE DOCUMENT — サービス資料(PDF・無料)
製造業の見積・受発注クラウド
「Newji one」とは
Newji one は、製造業の調達・受発注に特化したクラウド/AIエージェント。見積依頼・発注書作成・進捗管理・承認をひとつの画面に集約し、AIが比較と異常検知を担当。最後の「GO」だけ人が押す仕組みです。
▶ 製造業の見積・受発注クラウド「Newji one」を、資料で見る(PDF・無料)
- 見積〜発注〜納期を一元管理。催促・転記のムダをゼロに
- AIが相見積もり比較と異常検知。あなたは判断だけに集中
- 取引先は「招待」で完全無料。自社コストだけで取引先ごとデジタル化
※ 取引先から招待された企業様は完全無料でご利用いただけます
関連記事
-

Transforming Modern Electronics: Unleashing the Potential of Silicon-on-Insulator (SOI) Technology for Enhanced Industry Recognition and Market Expansion
-

Evolution of 3D Printing Technology Revolutionizing Manufacturing
-

【SLS/SLM】粉末積層造形によるメタル3Dプリント試作サービス
-

MSA(Measurement System Analysis)の製造業での意義と実施手順
-
表面粗さ測定 (Surface Roughness Measurement) の技術と製造業での利用方法
-
エンジン(Engine)部品のOEM製造で高性能なエンジンを実現する方法
 NEWJI総研
 OEM/ODM 生産委託
 AI/DX支援
 見積・発注クラウド Newji one
受発注が増えるほど、入力・確認・催促が重くなる。
受発注管理を“仕組み化“して、ミスと工数を削減しませんか。
見積・発注・納期まで一元管理できます。