

- お役立ち記事
- How to proceed with fracture surface analysis fractography, examples of fracture, and practice of investigating the cause of damage

How to proceed with fracture surface analysis fractography, examples of fracture, and practice of investigating the cause of damage

目次
Introduction to Fracture Surface Analysis
Fracture surface analysis, known as fractography, is a crucial part of materials science and engineering.
It involves the study of fracture surfaces to determine the cause of failure in materials.
This analysis helps in understanding the patterns of fracture and the circumstances leading up to the failure.
By examining these surfaces, engineers and scientists can infer the mechanical and environmental conditions that existed at the time of failure.
Fractography can be applied to a wide range of materials including metals, ceramics, polymers, and composites.
Different materials exhibit different fracture characteristics, making it essential to understand how to analyze them properly.
This involves using various techniques and methods to closely examine the surfaces at microscopic levels.
The Process of Fracture Surface Analysis
The process of fracture surface analysis begins with the careful observation of the fracture surface.
This visual inspection can often give initial clues about the type of fracture.
For instance, brittle fractures tend to have shiny, granular surfaces, while ductile fractures will show a more fibrous appearance.
However, to obtain detailed insights, more advanced techniques such as Scanning Electron Microscopy (SEM) are employed.
Sample Preparation
Before any detailed examination can begin, the fracture surface needs to be properly prepared.
This step involves cleaning the fracture surface of any debris or foreign material that could obscure the actual features.
Various cleaning methods can be used, including ultrasonic cleaning or solvent rinsing, depending on the material and the type of contaminants present.
Observation Techniques
Once the sample is prepared, different observational techniques are applied to analyze the fracture.
These include:
1. **Optical Microscopy**: Useful for initial observation and documentation of the surface features.
2. **Scanning Electron Microscopy (SEM)**: Offers high-resolution images of the fracture surface, allowing for detailed analysis of the microstructural features.
3. **Transmission Electron Microscopy (TEM)**: Provides even higher magnification for observing the nanoscale features.
4. **Macro-Fractography**: Utilizes lower magnification to observe general patterns and features visible to the naked eye.
Analysis of Features
Through these techniques, various features of the fracture surface are analyzed.
These features include:
– **Crack Initiation Sites**: Points where the crack first started.
– **Secondary Cracks**: Additional cracks that branch off or run parallel to the primary crack.
– **Shear Lips**: Small, lip-like projections at the edge of the fracture.
– **Hackle Marks**: Fine lines that indicate the direction of crack propagation.
– **River Patterns**: Wavy features that also indicate crack propagation direction.
Examples of Fracture Types
Understanding the examples of different fracture types is crucial for accurate analysis and investigation.
Common types of fractures include:
Brittle Fracture
In brittle fracture, the material breaks with little to no plastic deformation.
The fracture surface appears smooth or faceted and often shows cleavage planes where the material has split along specific crystallographic directions.
Ductile Fracture
Ductile fracture involves significant plastic deformation before separation.
The fracture surface in ductile materials usually shows substantial deformation, dimples, and shear lips.
Fatigue Fracture
This type of fracture occurs due to repeated loading over time.
The surface typically shows beach marks or striations indicative of cyclic stress conditions leading to the fracture.
Corrosion Fracture
Also known as stress corrosion cracking, this occurs when corrosive elements weaken the material over time.
The fracture surface may appear brittle, with areas showing microscopic pits and cracks.
Investigation of Damage Causes
Identifying the cause of damage through fracture analysis helps to prevent future failures.
Several factors contribute to damage and fracture, and understanding them is key to addressing the issue.
Material Deficiencies
Defects in the material itself, such as inclusions, porosity, or improper grain structure, can lead to fracture.
These deficiencies can act as stress concentrators, initiating cracks under loads.
Design Issues
Improper design features, such as sharp corners or inadequate support, can create points of high stress concentration.
These areas become susceptible to fracturing under load conditions.
Environmental Factors
Exposure to chemicals, extreme temperatures, or humidity can degrade materials over time.
This makes them more susceptible to cracking, especially in components exposed to harsh environments.
Operational Errors
Improper use or handling of materials, including overloads or misalignments, can provoke fractures.
This is particularly common in equipment or structures not maintained or operated within specified parameters.
Conclusion
Fracture surface analysis, or fractography, plays a pivotal role in identifying and understanding the causes of material failure.
By employing detailed observation and analysis techniques, engineers can deduce the factors leading to a fracture.
Preventative measures can then be implemented based on these findings, enhancing material design, selection, and overall safety.
Although challenging, when conducted correctly, fractography provides invaluable insights leading to improved materials and engineering practices.
この記事の理解を深める
無料ホワイトペーパーをプレゼント
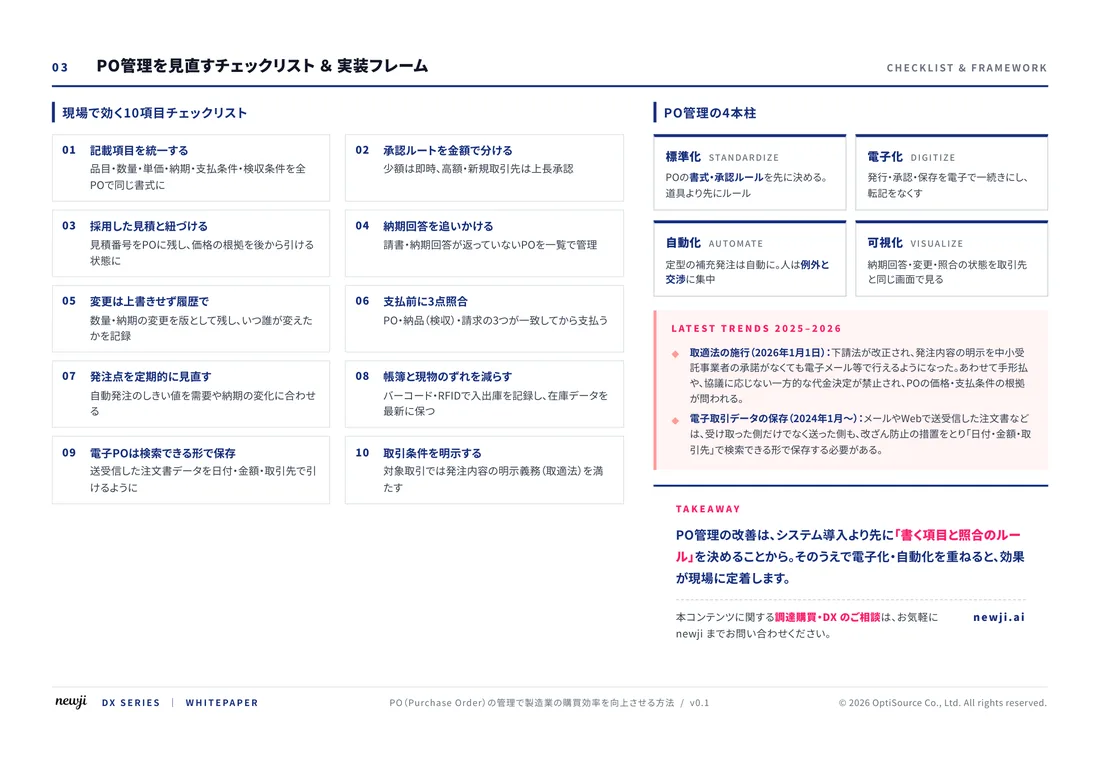
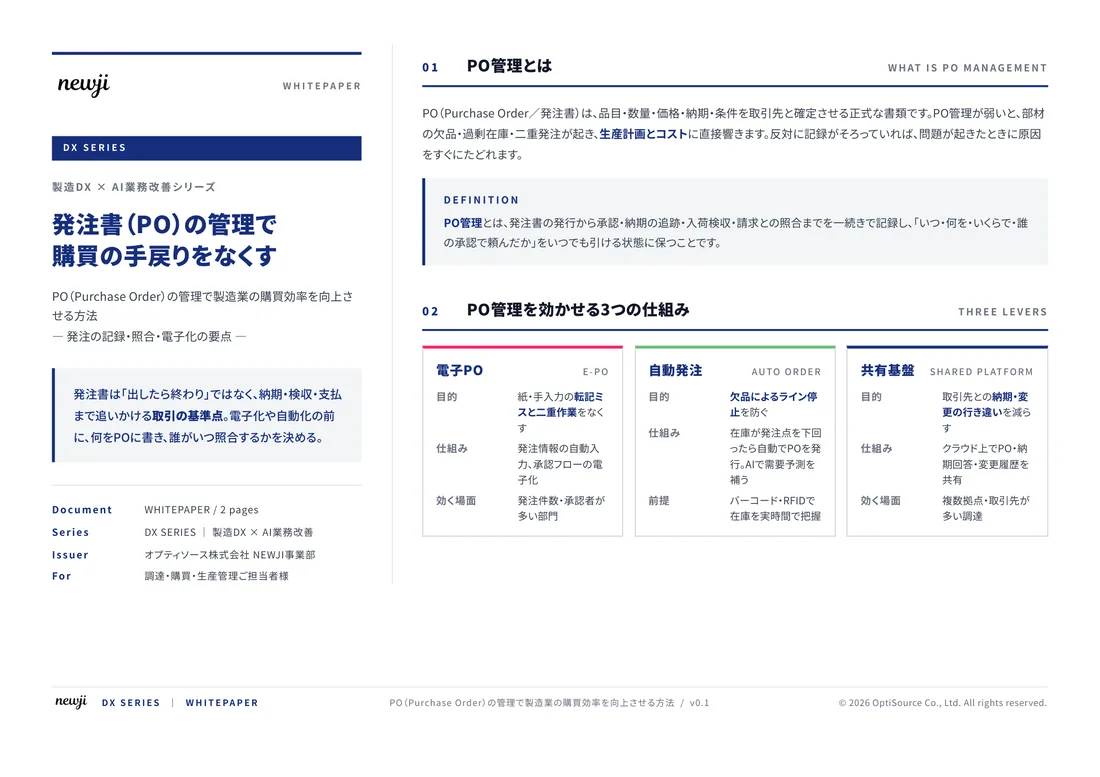
製造業の現場で使える実務資料(PDF)を無料でお届けします。"こんな資料が届きます" ↓ 下のボタンからどうぞ。
FREE DOCUMENT — サービス資料(PDF・無料)
製造業の見積・受発注クラウド
「Newji one」とは
Newji one は、製造業の調達・受発注に特化したクラウド/AIエージェント。見積依頼・発注書作成・進捗管理・承認をひとつの画面に集約し、AIが比較と異常検知を担当。最後の「GO」だけ人が押す仕組みです。
▶ 製造業の見積・受発注クラウド「Newji one」を、資料で見る(PDF・無料)
- 見積〜発注〜納期を一元管理。催促・転記のムダをゼロに
- AIが相見積もり比較と異常検知。あなたは判断だけに集中
- 取引先は「招待」で完全無料。自社コストだけで取引先ごとデジタル化
※ 取引先から招待された企業様は完全無料でご利用いただけます


 NEWJI総研
 OEM/ODM 生産委託
 AI/DX支援
 見積・発注クラウド Newji one
受発注が増えるほど、入力・確認・催促が重くなる。
受発注管理を“仕組み化“して、ミスと工数を削減しませんか。
見積・発注・納期まで一元管理できます。