

- お役立ち記事
- Techniques for estimating the cause of damage based on fracture surface observation and the basics of fracture surface analysis

Techniques for estimating the cause of damage based on fracture surface observation and the basics of fracture surface analysis

目次
Understanding Fracture Surface Observation
When trying to determine the cause of damage or failure in a material, fracture surface observation serves as a valuable tool.
The surface of a fracture offers crucial insights that can be used to deduce how and why a failure occurred.
Understanding this technique involves a comprehension of both its principles and its application in examining failed components.
The Importance of Fracture Surface Analysis
Fracture surface analysis is an essential procedure in materials science and engineering.
By closely studying the fracture surfaces, experts can identify failure modes and possible service conditions that led to the failure.
This analysis also assists in improving the quality and reliability of components by providing strategies to avoid similar issues in the future.
Types of Fracture Surfaces
Fracture surfaces can be broadly classified based on the nature of the fracture.
One common type is brittle fracture, which typically presents a flat surface.
These fractures tend to occur suddenly and without prior deformation, often in materials that are even slightly brittle under certain conditions.
On the other hand, ductile fracture surfaces often show features such as dimples and are associated with significant deformation before failure.
Recognizing the differences between these surfaces is key to determining the cause of material failure.
Observing Fracture Surfaces
Fracture surface observation often involves visual examination with the naked eye or under a microscope for finer details.
Different tools can be used depending on the scale and the required detail level.
Scanning electron microscopes (SEM) are particularly popular for this purpose due to their high magnification and depth of field, which help in capturing detailed images of the fracture markings.
Steps in Fracture Surface Analysis
Understanding how to systematically analyze fracture surfaces is crucial.
1. Initial Inspection
The first step involves an initial visual inspection.
This helps in identifying the general characteristics of the fracture.
Shining light at different angles can reveal features like beach marks or chevron patterns indicative of fatigue failure.
2. Using Microscopic Examination
After initial inspection, microscopic examination is carried out to understand the fracture mechanism in more detail.
SEM is commonly employed once the exact points of interest are identified.
This allows for the identification of micro-level features that could be pivotal in diagnosing the cause of the fracture.
3. Fracture Surface Mapping
Mapping the surface can also be quite beneficial.
This involves sketching or capturing a series of images to create a comprehensive map of the fracture surface.
Labels can be added to indicate regions of interest such as the origin of the crack and any significant features observed.
4. Comparative Analysis
It’s often helpful to compare the observed fracture surface with known standards or fractures from previous failures.
By matching the features, similarities, and differences, analysts can deduce the most likely cause of fracture.
Key Features to Observe
During observation, there are several key features that technicians must pay attention to in order to make accurate estimations.
Crack Inititation Points
Identifying where the crack started is fundamental in determining whether the failure was due to fatigue, stress concentration, or external defects.
Understanding the initiation point provides clues about the conditions under which the material was operating when it failed.
River Patterns and Beach Marks
River patterns and beach marks are indicative of fatigue failures.
These features can help to estimate the load conditions as well as the total cycles to failure.
In many cases, pointing towards issues such as improper material usage or unexpected loading conditions.
Dimples and Voids
Finding dimples and voids usually points towards ductile fracture as they result from the coalescence of voids within the material.
The size, shape, and distribution of these features can help in assessing the material’s performance and failure resilience.
Application of Fracture Surface Analysis
Fracture surface analysis has important implications across different industries.
In aerospace and automotive sectors, this technique is crucial for enhancing safety and reliability, ensuring that components meet the highest standards.
For structural engineering, such analyses help in understanding building material responses under stress, aiding in the design of safer structures.
In manufacturing, optimizing production processes and choosing appropriate materials become easier by analyzing past failures.
Conclusion
Fracture surface observation and analysis play a pivotal role in understanding material failure mechanisms.
By meticulously examining fracture surfaces, engineers can discern failure causes, further allowing them to design more robust and resilient systems.
This iterative process of investigation and improvement not only enhances product safety and lifecycle but also leads to innovations in material science.
この記事の理解を深める
無料ホワイトペーパーをプレゼント
製造業の現場で使える実務資料(PDF)を無料でお届けします。"こんな資料が届きます" ↓ 下のボタンからどうぞ。
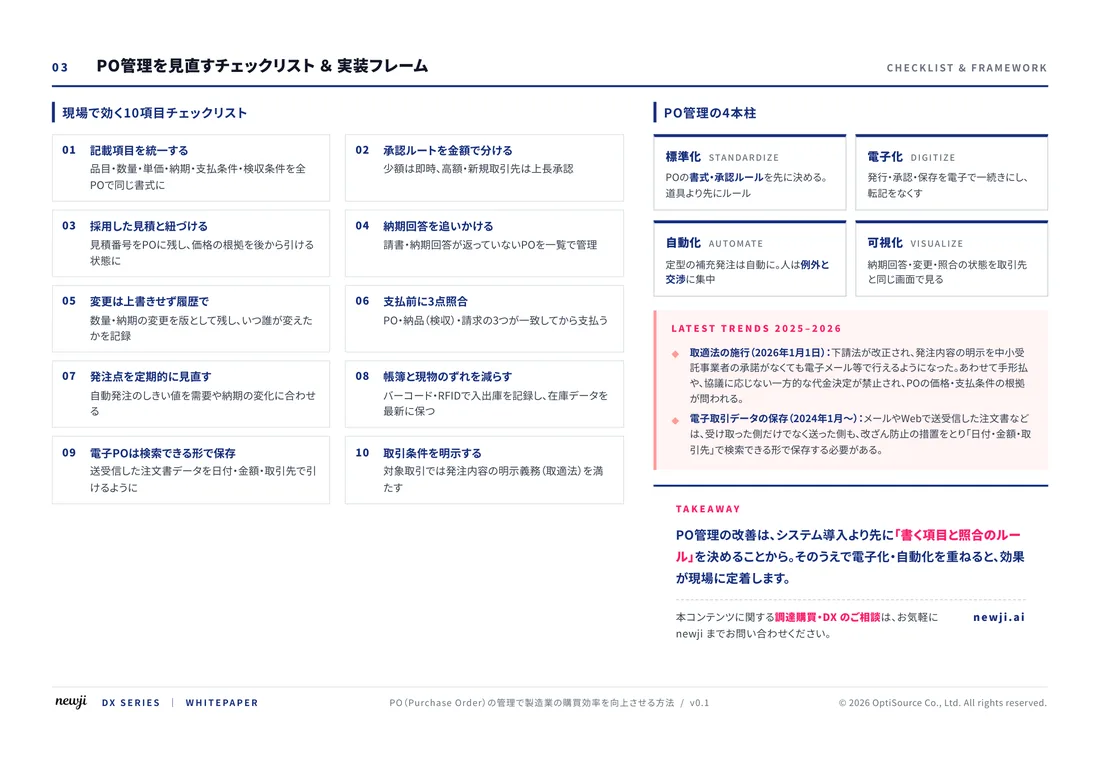
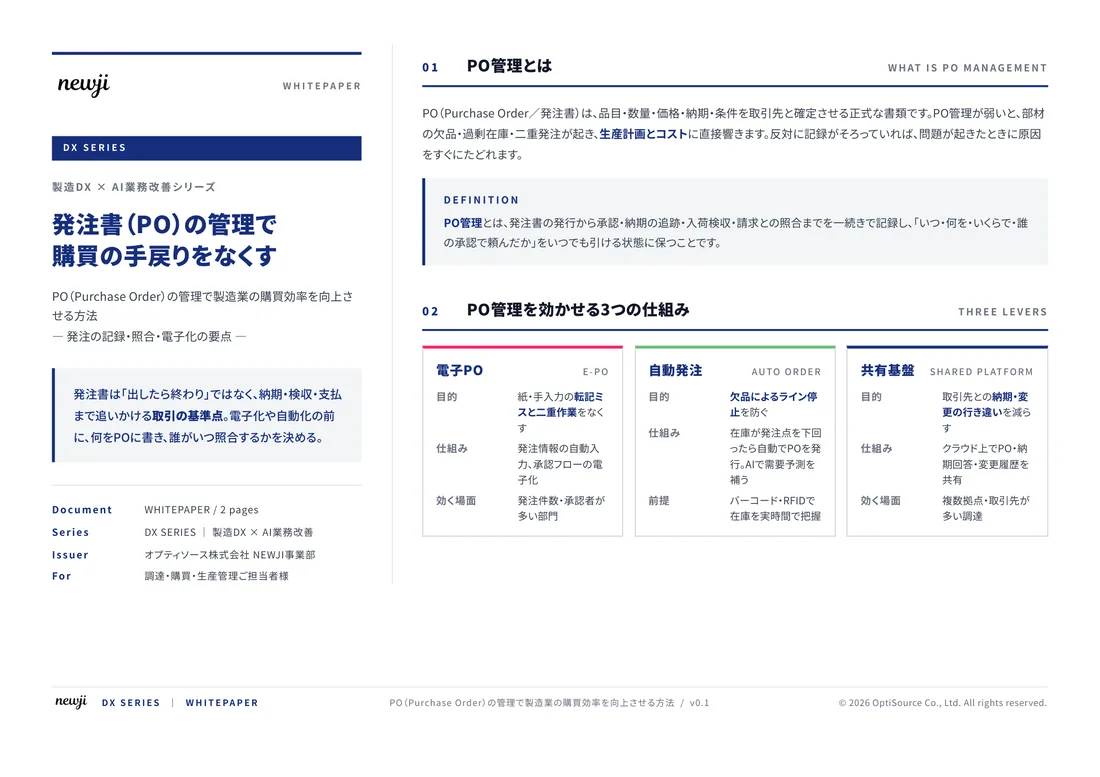
FREE DOCUMENT — サービス資料(PDF・無料)
製造業の見積・受発注クラウド
「Newji one」とは
Newji one は、製造業の調達・受発注に特化したクラウド/AIエージェント。見積依頼・発注書作成・進捗管理・承認をひとつの画面に集約し、AIが比較と異常検知を担当。最後の「GO」だけ人が押す仕組みです。
▶ 製造業の見積・受発注クラウド「Newji one」を、資料で見る(PDF・無料)
- 見積〜発注〜納期を一元管理。催促・転記のムダをゼロに
- AIが相見積もり比較と異常検知。あなたは判断だけに集中
- 取引先は「招待」で完全無料。自社コストだけで取引先ごとデジタル化
※ 取引先から招待された企業様は完全無料でご利用いただけます
関連記事
-

材料力学破壊力学基礎と破損解析フラクトグラフィで強度設計を最適化
-

Transforming Modern Electronics: Unleashing the Potential of Silicon-on-Insulator (SOI) Technology for Enhanced Industry Recognition and Market Expansion
-

Enhanced decision making through data analysis
-

Quality Management Innovation AI and Machine Learning Solving Manufacturing Quality Challenges
-
実務に必須の英文テクニカルライティングの基本習得講座
-
故障解析 (Failure Analysis)の技術と製造業での利用方法
 NEWJI総研
 OEM/ODM 生産委託
 AI/DX支援
 見積・発注クラウド Newji one
受発注が増えるほど、入力・確認・催促が重くなる。
受発注管理を“仕組み化“して、ミスと工数を削減しませんか。
見積・発注・納期まで一元管理できます。