

- お役立ち記事
- Basic knowledge for avoiding over-finishing by interpreting Japanese surface roughness symbols

Basic knowledge for avoiding over-finishing by interpreting Japanese surface roughness symbols

Understanding Japanese Surface Roughness Symbols
When working with Japanese manufacturing specifications, it’s essential to understand the various symbols used to indicate surface roughness.
These symbols provide important information about the finish quality of a surface, helping prevent any unnecessary over-finishing.
In this guide, we’ll break down the basics of Japanese surface roughness symbols and explain how they contribute to achieving the desired surface finish.
目次
What is Surface Roughness?
Surface roughness refers to the texture of a finished surface, measured by the fine irregularities present.
These irregularities are a byproduct of the manufacturing process and can impact the performance, aesthetics, and longevity of a product.
Surface roughness is typically measured in micrometers (µm) or microinches and is critical in industries like automotive, aerospace, and electronics.
Understanding the Importance of Surface Roughness Symbols
Surface roughness symbols are a standardized way to communicate the desired surface finish.
By interpreting these symbols correctly, manufacturers can avoid unnecessary finishing steps that add time and cost without benefiting the product.
In Japan, the surface roughness is usually defined according to JIS (Japanese Industrial Standards) regulations, ensuring consistency across industries.
Japanese Surface Roughness Symbol Basics
In Japan, surface roughness is commonly represented using a set of symbols and values.
These symbols convey precise details about the required surface texture, allowing for clear communication between designers and manufacturers.
Reading Japanese Surface Roughness Symbols
Japanese surface roughness symbols include a series of lines, letters, and numbers.
Each element has a specific meaning and provides detailed information about the required surface finish.
– **Horizontal or Vertical Line:** This line indicates the surface to be measured for roughness. If using a vertical line, it is understood as representing the surface plan.
– **Rz or Ra Values:** These letters represent the roughness average (Ra) or the mean roughness depth (Rz) values. These measurements define the degree of smoothness required, expressed in micrometers.
– **Number Values:** Following the Rz or Ra notation, numbers denote the acceptable range of roughness. For example, ‘Rz 3.2’ signifies that the mean roughness depth should be 3.2 µm.
Common Surface Roughness Symbols
Let’s take a look at some of the most common Japanese symbols for surface roughness:
– **`平滑 (Heikatsu)` or `Smooth`:** This symbol, when used alone, suggests a basic smooth surface but doesn’t specify the degree of smoothness.
– **`鏡面 (Kyomen)` or `Mirror`:** Indicates a reflective, mirror-like finish. This requires a highly polished surface often achieved through multiple finishing processes.
– **`量産 (Ryosan)` or `Production`:** This suggests a standard finish suitable for regular production.
Understanding these symbols helps manufacturers avoid overworking a surface, saving time and maintaining quality.
Why Avoid Over-Finishing?
Over-finishing a surface can lead to unnecessary expenses and time delays.
It involves extra procedures for polishing or smoothing beyond what’s functionally necessary for the part.
Here are some reasons why it is important to avoid over-finishing:
– **Cost Efficiency:** Employing the precise level of surface finish required prevents wasting resources. This ensures that additional labor and machine time aren’t used unnecessarily, cutting down production costs.
– **Material Integrity:** Excessive finishing may compromise the integrity of a product, making it vulnerable to damage or affecting its properties.
– **Performance Optimization:** Over-finishing may result in products that do not meet performance specifications. For example, certain items rely on textured surfaces for functionality.
Steps to Ensure Accurate Surface Finishing
To achieve the correct surface finish, it’s important to follow a sequence of steps, ensuring that the product meets design specifications without adding to the workload.
Review Specifications Thoroughly
Before starting, thoroughly review the design documentation and specifications. Ensure that all surface roughness symbols are interpreted correctly to prevent misunderstandings.
Verify with Engineering Standards
Confirm that the surface roughness values comply with JIS or any relevant international standards. This ensures consistency and quality across all manufacturing stages.
Communicate with Manufacturers
Effective communication between designers and production teams is crucial. Make sure all parties understand the requirements and specifications before initiating production.
Regular Inspection and Testing
Routine inspections and measurements during the manufacturing process help maintain the desired surface texture. Utilize tools like profilometers to measure and verify surface roughness accurately.
Conclusion
Understanding Japanese surface roughness symbols is vital in achieving the desired surface quality without over-finishing.
By adhering to these guidelines, manufacturers can optimize their processes, ensure product quality, and reduce production costs.
Mastering the interpretation of these symbols ensures efficiency and harmony between design intentions and manufacturing outcomes, benefiting both the producer and the end-user.
この記事の理解を深める
無料ホワイトペーパーをプレゼント
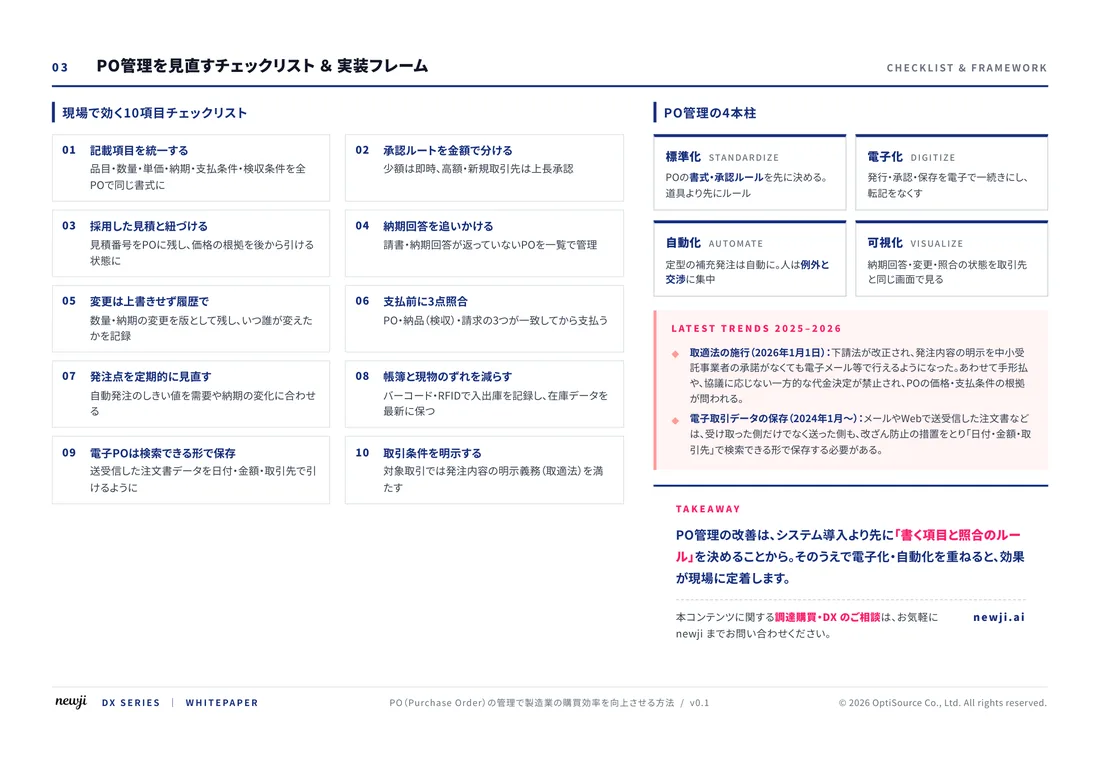
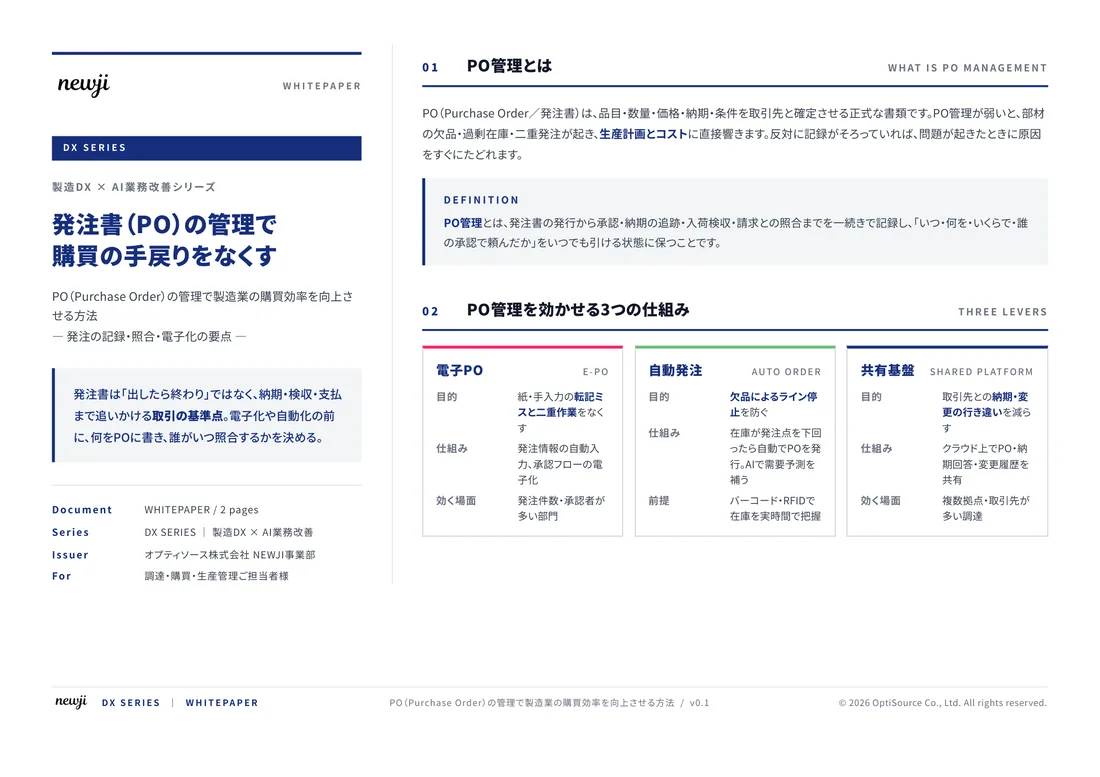
製造業の現場で使える実務資料(PDF)を無料でお届けします。"こんな資料が届きます" ↓ 下のボタンからどうぞ。
FREE DOCUMENT — サービス資料(PDF・無料)
製造業の見積・受発注クラウド
「Newji one」とは
Newji one は、製造業の調達・受発注に特化したクラウド/AIエージェント。見積依頼・発注書作成・進捗管理・承認をひとつの画面に集約し、AIが比較と異常検知を担当。最後の「GO」だけ人が押す仕組みです。
▶ 製造業の見積・受発注クラウド「Newji one」を、資料で見る(PDF・無料)
- 見積〜発注〜納期を一元管理。催促・転記のムダをゼロに
- AIが相見積もり比較と異常検知。あなたは判断だけに集中
- 取引先は「招待」で完全無料。自社コストだけで取引先ごとデジタル化
※ 取引先から招待された企業様は完全無料でご利用いただけます

 NEWJI総研
 OEM/ODM 生産委託
 AI/DX支援
 見積・発注クラウド Newji one
受発注が増えるほど、入力・確認・催促が重くなる。
受発注管理を“仕組み化“して、ミスと工数を削減しませんか。
見積・発注・納期まで一元管理できます。