

- お役立ち記事
- How to choose technology and equipment for nondestructively measuring the thickness of the intermediate layer of laminates

スタートアップから大手まで。
調達・受発注をAIで標準化。
相見積比較も進捗管理もAIが下支え。取引先は招待で完全無料。

How to choose technology and equipment for nondestructively measuring the thickness of the intermediate layer of laminates

目次
Understanding the Importance of Nondestructive Measurement
In today’s world, industries rely heavily on advanced materials such as laminates in various applications.
Laminates are essential due to their combined properties of different materials, offering benefits like strength, lightweight structure, and resistance to environmental factors.
A crucial aspect of these materials is their intermediate layer, which often determines the laminate’s overall performance and durability.
Nondestructive measurement of the laminate’s intermediate layer thickness is vital.
It helps ensure quality without damaging the material, saving both time and cost.
Industries such as aerospace, automotive, and construction require precise measurement techniques to maintain high standards.
Thus, choosing the right technology and equipment is crucial for accurate nondestructive measurement.
Considerations for Selecting Measurement Technology
Before selecting the right technology, several factors need to be considered.
These factors ensure the technology’s suitability for your specific application and lay the groundwork for efficient measurement.
Type of Laminate Material
Different laminates require different measurement techniques.
It’s essential to understand the composition of the laminate material, including the intermediate layer.
Certain technologies are better suited for metals, while others may be ideal for composites or plastics.
Knowing the material type helps in narrowing down the list of potential technologies.
Precision and Accuracy Requirements
The required level of precision and accuracy can vary significantly depending on the application.
For instance, aerospace industries might require higher accuracy compared to construction.
Analyze your project’s specific needs to decide on a technology that can deliver the required level of detail.
Measurement Environment
Consider the environment where the measurements will be taken.
Some technologies might work well in a controlled laboratory setting but may not perform as well on a construction site.
Assess the conditions such as temperature, humidity, and accessibility to ensure the selected technology can operate effectively in those scenarios.
Ease of Use and Training
While some advanced technologies offer high precision, they might require extensive training to operate.
Evaluate the skill level of your team and the time available for training.
Opt for equipment that matches the expertise of your operators without compromising on the quality of measurements.
Popular Technologies for Nondestructive Thickness Measurement
Several technologies are available for nondestructively measuring the thickness of the intermediate layer of laminates.
Each technology has its strengths and is suitable for specific applications.
Ultrasonic Thickness Measurement
Ultrasonic technology is widely used for nondestructive thickness measurement in various industries.
It involves sending a high-frequency sound wave through the material and measuring the time it takes for the echo to return.
This method is highly effective for materials like metals and composites.
Ultrasonic measurement offers excellent precision and is relatively easy to operate.
However, it might require coupling media such as gels for effective transmission of ultrasonic waves.
X-ray and Gamma-ray Absorption
These methods use X-rays or gamma rays to measure the thickness based on absorption rates.
The material’s density and thickness affect the absorption, giving an accurate measurement of the intermediate layer.
X-ray and gamma-ray absorption techniques are ideal for complex structures where other methods might not penetrate effectively.
However, they require careful handling due to radiation exposure, necessitating proper training and safety measures.
Magnetic Induction
Magnetic induction is particularly useful for measuring the thickness of non-magnetic materials on ferrous substrates.
It involves measuring changes in the magnetic field as it passes through the laminate.
This technique is advantageous for coatings and layers on metal surfaces, providing quick and non-contact measurements.
However, it’s necessary to consider calibration adjustments based on material properties.
Capacitive Measurement
Capacitive measurement involves using changes in capacitance to determine the thickness of non-conductive layers.
This contact-based method is suitable for homogeneous and smooth surfaces.
It is beneficial for applications requiring high precision in non-metallic surfaces.
The limitation lies in its dependency on surface finish and cleanliness for accurate results.
Choosing the Right Equipment
Once you’ve determined the suitable technology, the next step is selecting the right equipment that meets your requirements.
Identify Reputable Manufacturers
Research manufacturers known for providing reliable and accurate measurement equipment.
Look for reviews and case studies to evaluate the performance of their devices in real-world applications.
Assess Equipment Specifications
Carefully analyze the technical specifications of the equipment, including range, accuracy, resolution, and limitations.
Ensure the equipment meets the specific requirements of your applications and material types.
Consider Portability and Durability
The equipment’s size and durability are significant factors, especially in field applications.
Portable and robust devices can be advantageous, allowing for flexibility and reducing the risk of damage during transport.
Evaluate Support and Maintenance
Consider the manufacturer’s after-sales support and maintenance services.
Equipment that requires periodic calibration and servicing should be backed by a reliable support system to ensure continued accuracy and performance.
Conclusion
Choosing the right technology and equipment for nondestructively measuring the thickness of the intermediate layer of laminates is a critical decision that impacts the quality and reliability of the end product.
Understanding the properties of your laminate, the required precision, and the environmental conditions will guide you in selecting the best measurement technique.
By researching and selecting the appropriate equipment, you enhance your production process, ensuring high standards and gaining a competitive edge in your industry.
この記事の理解を深める
無料ホワイトペーパーをプレゼント
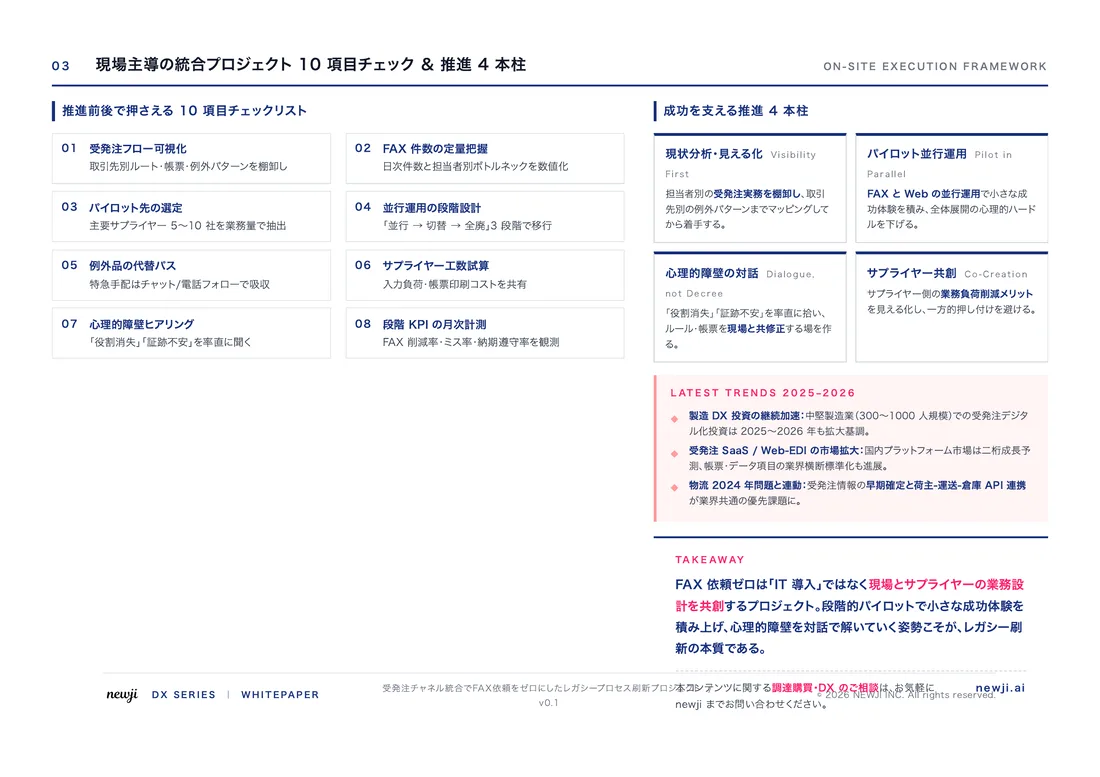
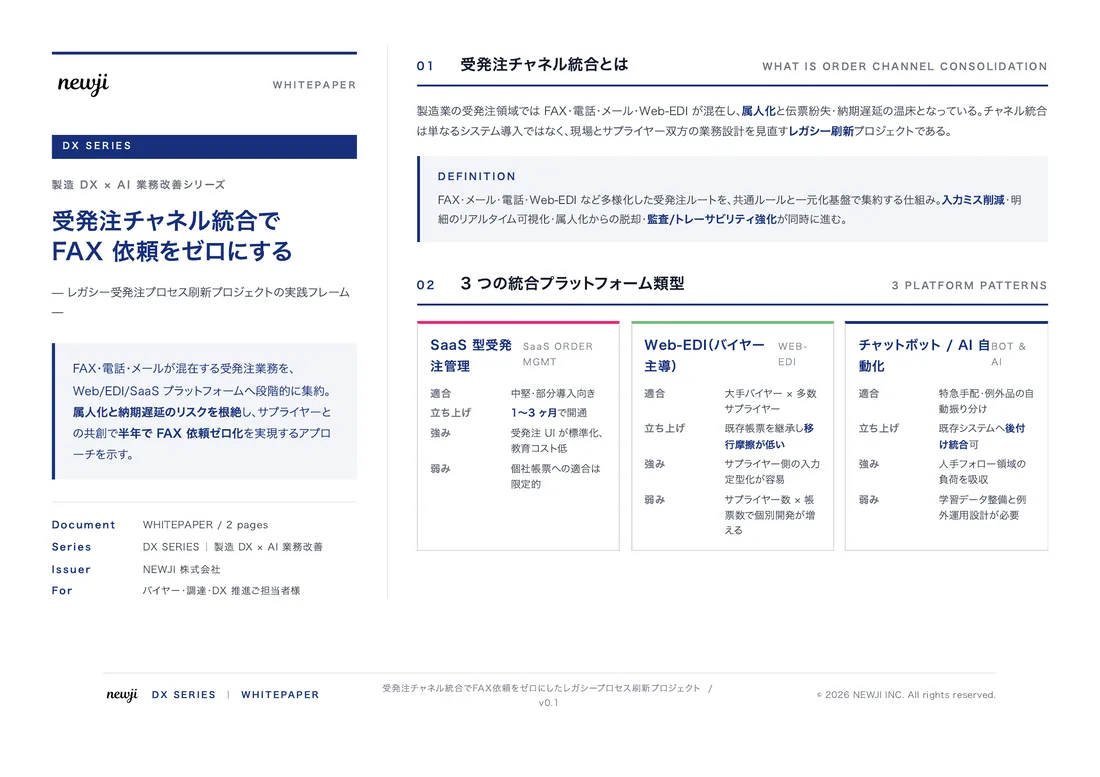
製造業の現場で使える実務資料(PDF)を無料でお届けします。"こんな資料が届きます" ↓ 下のボタンからどうぞ。
PRODUCT — 製造業向け 調達・受発注クラウド
この記事の課題、
newji で解決しませんか?
newji は、製造業の調達・受発注に特化したクラウド/AIエージェント。見積依頼・発注書作成・進捗管理・承認をひとつの画面に集約し、AIが比較と異常検知を担当。最後の「GO」だけ人が押す仕組みです。
- 見積〜発注〜納期を一元管理。催促・転記のムダをゼロに
- AIが相見積もり比較と異常検知。あなたは判断だけに集中
- 取引先は「招待」で完全無料。自社コストだけで取引先ごとデジタル化
※ 取引先から招待された企業様は完全無料でご利用いただけます
関連記事
-

Transforming Modern Electronics: Unleashing the Potential of Silicon-on-Insulator (SOI) Technology for Enhanced Industry Recognition and Market Expansion
-

製造業調達購買部門が知っておくべきOSI参照モデルの基礎と応用
-

フィニッシュ層(Finish Layer)の技術と製造業での利用方法
-
製造業におけるOSI参照モデル活用法:マーケティング力強化とブランディングの新戦略
-
OSI参照モデル(OSI Reference Model)を理解して製造業のネットワークを最適化する
-
レイヤー (Layer)の技術と製造業での利用方法

 調達購買アウトソーシング
 OEM/ODM 生産委託
 NEWJI DX
 受発注AIエージェント