

- お役立ち記事
- How to create a finishing standard to prevent over-polishing by optimizing the surface roughness Ra

スタートアップから大手まで。
調達・受発注をAIで標準化。
相見積比較も進捗管理もAIが下支え。取引先は招待で完全無料。

How to create a finishing standard to prevent over-polishing by optimizing the surface roughness Ra

目次
Understanding Surface Roughness Ra
Surface roughness is a critical attribute in many manufacturing processes.
It is represented by various parameters, with Ra (arithmetical mean roughness) being one of the most commonly used.
Ra is a measure of the average deviations of the surface’s peaks and valleys, expressed in micrometers or microinches.
Understanding and controlling surface roughness is vital to ensuring product quality and reliability, particularly when it comes to creating a finishing standard that prevents over-polishing.
The Importance of Optimizing Surface Roughness
Optimizing surface roughness is critical for several reasons.
First, it affects the wear and tear of mechanical parts.
A properly finished surface can reduce friction, leading to longer lifespans of components.
Second, it plays a significant role in product aesthetics and tactile feel, which can be crucial in consumer-facing products or medical devices.
Furthermore, surface roughness influences performance in applications where fluid dynamics are crucial, such as in pumps and valves.
A surface that is too smooth or too rough can lead to inefficient flow patterns and increased energy consumption.
Steps to Create a Finishing Standard
Creating a finishing standard involves several methodical steps.
By following these, manufacturers can ensure a consistent and optimal level of polishing that does not compromise the product’s performance or appearance.
1. Define Your Requirements
The first step in establishing a finishing standard is to clearly define the requirements of your application.
Understand the role of surface roughness in your product’s performance, durability, and overall quality.
This includes assessing factors such as the environment the product will operate in, the types of interactions it will undergo, and any industry-specific regulations or standards that must be met.
2. Measure Current Surface Roughness
Before optimizing, it’s crucial to understand the current state of your surface.
This requires accurate measurement of the surface roughness.
Use tools such as profilometers or laser scanners to obtain Ra values.
Keep in mind that different tools may have varying levels of accuracy, so choose one that aligns with your precision needs.
3. Determine Optimal Ra Values
After measuring your current surface roughness, the next step is to establish what the optimal Ra value should be.
This involves consulting technical specifications, industry standards, or conducting experimental testing to determine what Ra levels yield the best performance.
Keep in mind that different products and applications will have varying requirements, which need to be factored into your standard.
4. Develop a Polishing Process
Once you have identified the target Ra, the next step is to develop a polishing process that consistently achieves this level of roughness.
This can involve several cycles of polishing, using different grades of abrasives, and fine-tuning variables such as speed, pressure, and duration.
Each step should be documented to create a repeatable process.
Preventing Over-Polishing
A key challenge in achieving the right surface finish is preventing over-polishing.
Over-polishing can result in a surface that is smoother than required, which might lead to issues like reduced coating adhesion or increased slipperiness in unintended areas.
1. Use Real-Time Monitoring
Implement real-time monitoring systems in your polishing processes.
By using sensors and feedback mechanisms, you can actively track the surface roughness and make necessary adjustments on-the-fly to avoid surpassing the desired Ra value.
2. Implement Quality Control Protocols
Quality control checks are essential in any manufacturing process.
Establish regular inspection intervals where surface roughness is measured post-polishing.
This helps catch any deviation from the standard early and allows for quick corrective action.
3. Train Personnel
Training personnel to understand the importance of surface roughness and how to achieve it is crucial.
Ensure that operators and technicians are skilled in the operation of polishing equipment and have a thorough understanding of the process requirements.
Regular training sessions and workshops can help maintain high standards.
Conclusion
Creating a finishing standard to prevent over-polishing by optimizing surface roughness Ra is an essential step in modern manufacturing.
By clearly defining requirements, accurately measuring surface properties, and implementing robust processes and preventive measures, manufacturers can ensure that their products not only meet industry standards but also perform optimally over their lifecycle.
Consistent training and real-time monitoring further enhance the reliability of achieving the desired surface finish, reducing waste and improving overall product quality.
この記事の理解を深める
無料ホワイトペーパーをプレゼント
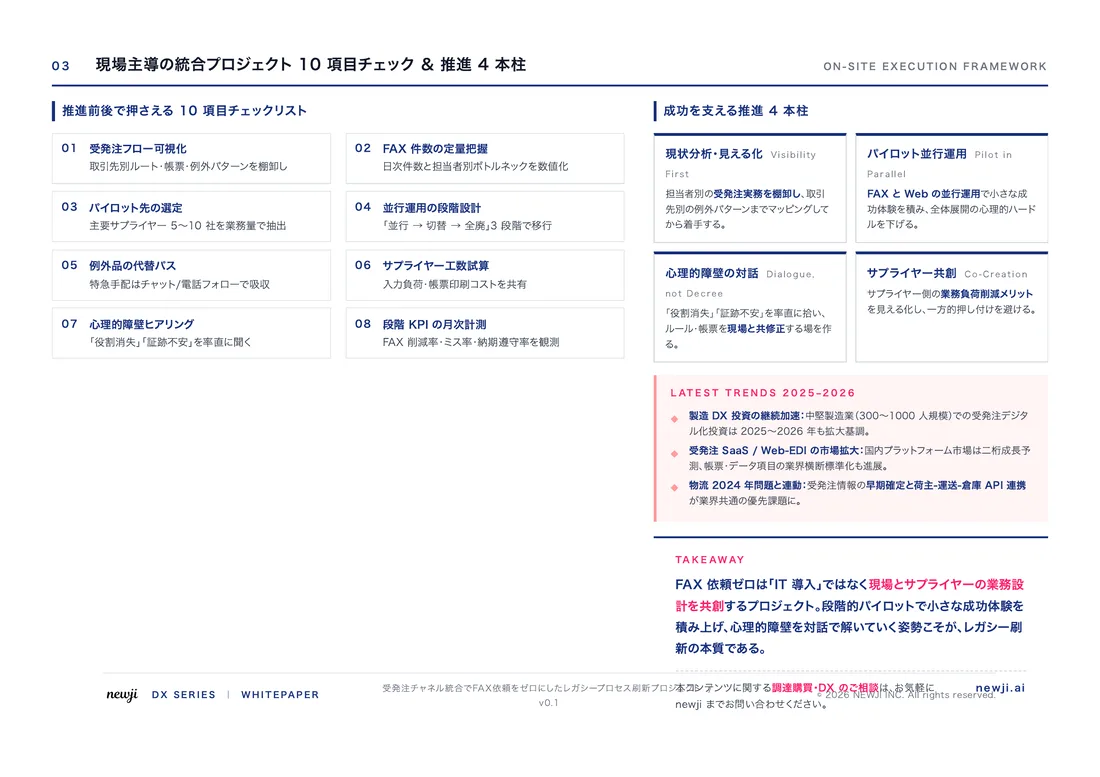
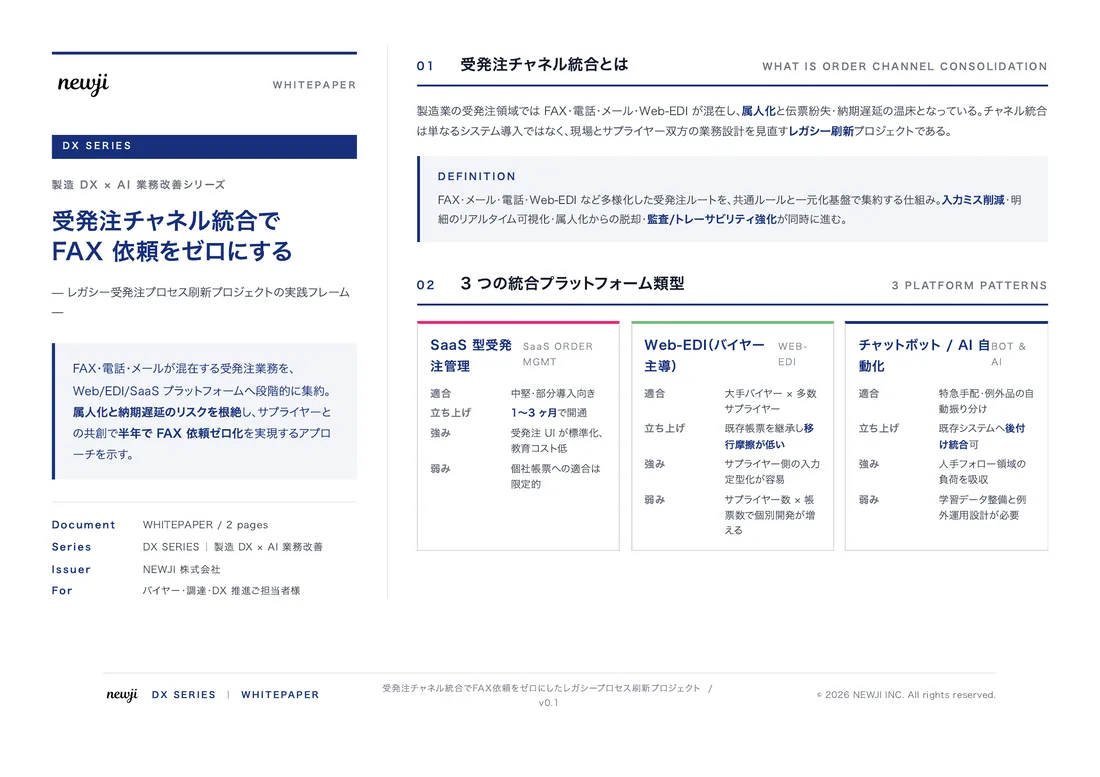
製造業の現場で使える実務資料(PDF)を無料でお届けします。"こんな資料が届きます" ↓ 下のボタンからどうぞ。
PRODUCT — 製造業向け 調達・受発注クラウド
この記事の課題、
newji で解決しませんか?
newji は、製造業の調達・受発注に特化したクラウド/AIエージェント。見積依頼・発注書作成・進捗管理・承認をひとつの画面に集約し、AIが比較と異常検知を担当。最後の「GO」だけ人が押す仕組みです。
- 見積〜発注〜納期を一元管理。催促・転記のムダをゼロに
- AIが相見積もり比較と異常検知。あなたは判断だけに集中
- 取引先は「招待」で完全無料。自社コストだけで取引先ごとデジタル化
※ 取引先から招待された企業様は完全無料でご利用いただけます



 調達購買アウトソーシング
 OEM/ODM 生産委託
 NEWJI DX
 受発注AIエージェント