

- お役立ち記事
- How to effectively proceed with fracture surface analysis (fractography) and practice in investigating the cause of damage

スタートアップから大手まで。
調達・受発注をAIで標準化。
相見積比較も進捗管理もAIが下支え。取引先は招待で完全無料。

How to effectively proceed with fracture surface analysis (fractography) and practice in investigating the cause of damage

目次
Understanding Fracture Surface Analysis
Fracture surface analysis, also known as fractography, is a crucial tool in the field of materials science and engineering.
When a material fails or breaks, examining the fracture surface can provide valuable information about the failure process and its causes.
Fractography involves analyzing the patterns, textures, and features of the fracture surface to identify stress factors, environmental conditions, and other influences that contributed to the failure.
To begin with, understanding the type of fracture is essential.
Fractures can be broadly classified into ductile and brittle fractures.
Ductile fractures, often characterized by significant plastic deformation, display a rough and fibrous fracture surface.
Conversely, brittle fractures, which occur with minimal plastic deformation, present smooth and bright surfaces with a more granular texture.
Identifying whether the fracture is ductile or brittle is the first step in effective fracture analysis.
The Process of Fracture Surface Analysis
Effective fracture surface analysis involves a systematic approach to examining and documenting the fracture surface.
This ensures that all pertinent details of the fracture surface are captured and subjected to detailed scrutiny.
The process typically begins with the collection and preservation of fracture samples, followed by visual inspections, microscopic examinations, and advanced analytical techniques.
1. Sample Collection and Preservation
Sample collection is the foundational step in fracture surface analysis.
It is crucial to handle samples with care to avoid altering or contaminating the fracture surface.
Samples should be collected from the failure site as soon as possible and preserved in a manner that maintains their original condition.
Proper labeling and documentation of the sample location, orientation, and environmental conditions at the time of failure are essential for accurate analysis.
2. Visual Inspection
Once the samples are collected, a detailed visual inspection should be performed.
This requires a careful examination of the fracture surface with the naked eye or using a magnifying glass.
Look for patterns, discoloration, and unusual features that may hint at the failure mode.
In some cases, a stereomicroscope can be used to gain an enhanced view of surface features.
3. Microscopic Examination
Microscopic examination is a critical component of fracture surface analysis.
Scanning Electron Microscopy (SEM) is one of the most widely used techniques for this purpose.
SEM provides high-resolution images of the fracture surface, allowing for detailed observation of micro features that are not visible to the naked eye.
Key characteristics such as dimples, striations, and river patterns can be identified using SEM to help determine the failure mode.
4. Advanced Analytical Techniques
In addition to SEM, other advanced analytical techniques can provide further insights into the nature of the fracture.
Energy Dispersive X-ray Spectroscopy (EDX) is often used in conjunction with SEM to analyze the chemical composition of the fracture surface.
This helps to identify any foreign materials, contaminants, or elemental deficiencies that may have contributed to the failure.
Other techniques such as X-ray Diffraction (XRD) and Fourier Transform Infrared Spectroscopy (FTIR) may also be utilized depending on the material and failure conditions.
Investigating Cause of Damage
Effective fracture analysis goes beyond mere observation of the fracture surface.
It requires a deep investigation into the root cause of the damage.
Several factors can influence the fracture of a material, including material properties, design flaws, manufacturing defects, and environmental conditions.
Understanding Material Properties
Every material has inherent properties that dictate its performance under stress.
Understanding these properties is fundamental to determining why a fracture occurred.
Properties such as tensile strength, toughness, ductility, and hardness influence how a material behaves under load.
By considering the expected properties against those observed in practice, potential discrepancies or weaknesses can be identified.
Design and Manufacturing Defects
Design and manufacturing defects are common contributors to material failures.
Design defects may arise from inadequate consideration of load paths, stress concentrations, or material compatibility.
Manufacturing defects, on the other hand, could include improper heat treatment, machining errors, or inclusion of foreign materials.
Thorough investigations of these potential defects should be conducted in parallel with fracture analysis.
Environmental Considerations
Environmental factors, such as temperature, humidity, and chemical exposure, can dramatically influence material behavior.
Certain environments may accelerate corrosion or cause unexpected stress on materials.
Therefore, a full appraisal of the service environment is crucial to understanding and preventing similar failures in the future.
Practice in Investigating the Cause of Damage
Combining fracture surface analysis with a root cause investigation provides the most comprehensive understanding of material failures.
This practice involves not only understanding the science behind fractures but also applying systematic investigative techniques.
Conducting simulations or recreations of the failure circumstances can provide additional insights.
Software tools and physical tests can replicate the conditions to determine their impact on the material.
Collaboration with cross-disciplinary teams also enriches the analysis, bringing together materials experts, engineers, and environmental scientists.
Moreover, maintaining a detailed archive of historical data on material behavior and previously encountered failures can be invaluable.
Such records can highlight recurring issues and solutions that can be applied to future cases.
With thorough and effective fracture surface analysis and practice in cause investigation, industries can mitigate future failures, enhance product reliability, and ensure the safety of their applications.
In doing so, they not only safeguard their interests but also contribute to the advancement of materials science and engineering as a whole.
この記事の理解を深める
無料ホワイトペーパーをプレゼント
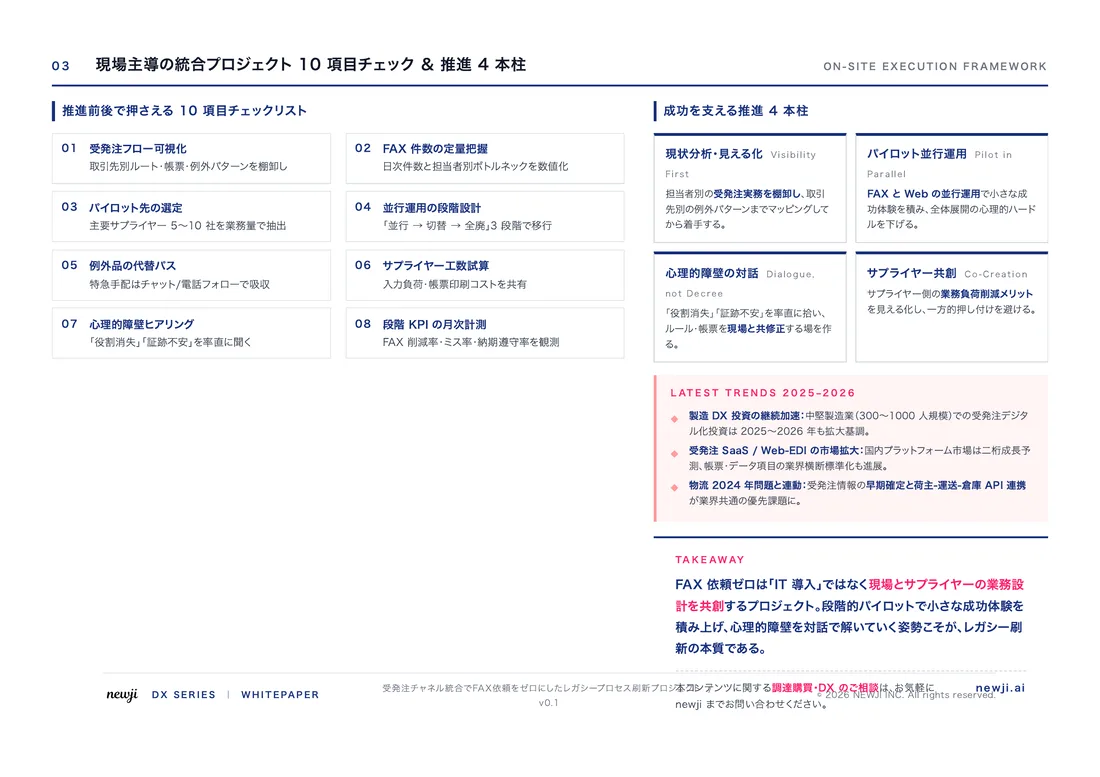
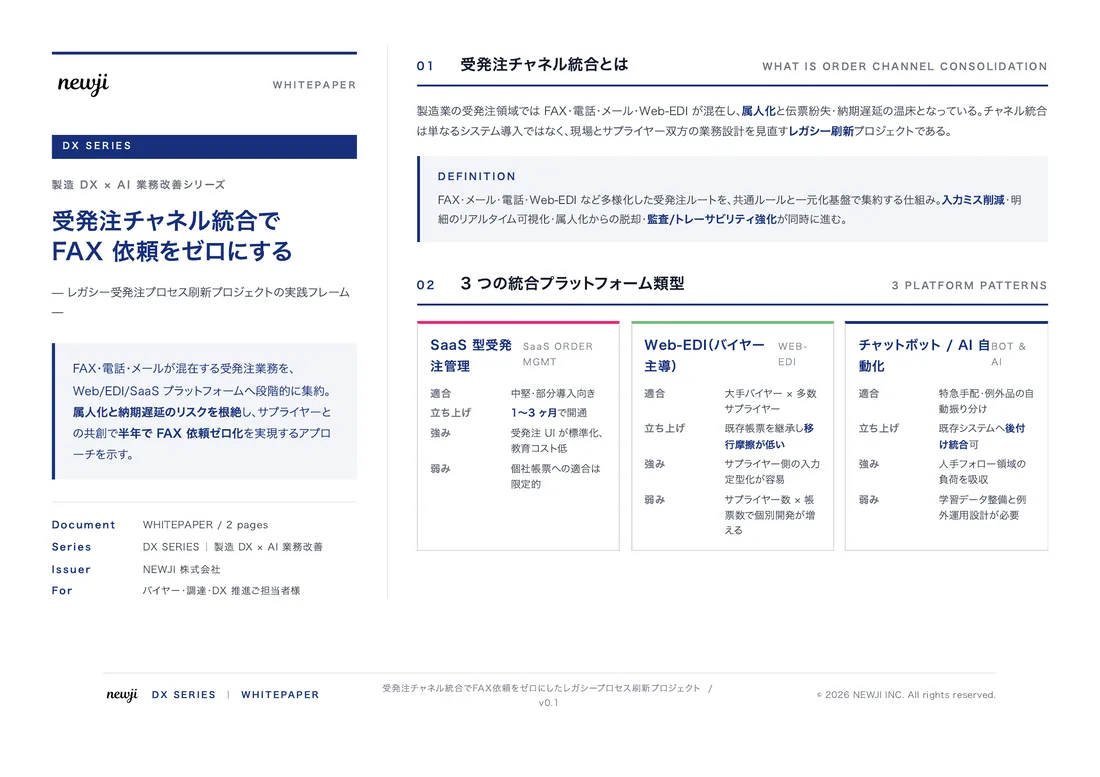
製造業の現場で使える実務資料(PDF)を無料でお届けします。"こんな資料が届きます" ↓ 下のボタンからどうぞ。
PRODUCT — 製造業向け 調達・受発注クラウド
この記事の課題、
newji で解決しませんか?
newji は、製造業の調達・受発注に特化したクラウド/AIエージェント。見積依頼・発注書作成・進捗管理・承認をひとつの画面に集約し、AIが比較と異常検知を担当。最後の「GO」だけ人が押す仕組みです。
- 見積〜発注〜納期を一元管理。催促・転記のムダをゼロに
- AIが相見積もり比較と異常検知。あなたは判断だけに集中
- 取引先は「招待」で完全無料。自社コストだけで取引先ごとデジタル化
※ 取引先から招待された企業様は完全無料でご利用いただけます


 調達購買アウトソーシング
 OEM/ODM 生産委託
 NEWJI DX
 受発注AIエージェント