

- お役立ち記事
- Manufacturing Process of Tachometers and Accuracy Improvement

スタートアップから大手まで。
調達・受発注をAIで標準化。
相見積比較も進捗管理もAIが下支え。取引先は招待で完全無料。

Manufacturing Process of Tachometers and Accuracy Improvement

目次
Introduction to Tachometers
Tachometers play an essential role in the accurate measurement of rotational speed in machinery.
These devices help ensure the efficient functioning of engines, turbines, and other equipment.
Understanding the manufacturing process of tachometers and methods to enhance their accuracy is crucial for industries that rely on precision and efficiency.
Materials Used in Tachometer Manufacturing
The production of tachometers involves various materials, each chosen for its specific properties.
The most commonly used materials include metals, plastics, and electronic components. Metals such as stainless steel and aluminum are used for their durability and resistance to corrosion.
Plastics like polycarbonate and ABS (Acrylonitrile Butadiene Styrene) are used for housing and casing due to their lightweight and impact resistance.
Electronic components, including microprocessors, resistors, capacitors, and sensors, are integral for the device’s functionality and accuracy.
Designing the Tachometer
The first step in manufacturing tachometers is designing the device.
Engineers and designers collaborate to develop a blueprint that meets performance standards and customer requirements.
Computer-Aided Design (CAD) software is often employed to create detailed schematics of the tachometer.
These designs include specifications for size, shape, material selection, and the arrangement of electronic components.
Prototyping
Once the design is finalized, a prototype is created.
Prototyping allows manufacturers to test the design and make necessary adjustments before mass production.
3D printing technologies are commonly used to produce initial prototypes, as they are cost-effective and faster than traditional methods.
Manufacturing Process
The manufacturing process of tachometers involves several stages, including material preparation, component assembly, and quality testing.
Material Preparation
Raw materials are prepared according to the specifications in the design.
Metal parts are often cut and shaped using CNC (Computer Numerical Control) machines, while plastic components are molded using injection molding machines.
Component Assembly
Once the materials are prepared, the assembly process begins.
The metal and plastic parts are combined to create the outer casing of the tachometer.
Electronic components, such as sensors and microprocessors, are then assembled onto a printed circuit board (PCB).
Calibration
After the assembly, the tachometer undergoes a calibration process to ensure accuracy.
Calibration involves testing the device under various conditions and adjusting the settings to achieve the desired performance.
Quality Testing
Quality testing is a crucial step in the manufacturing process.
Tachometers are subjected to rigorous tests to ensure they meet industry standards and customer specifications.
These tests include checking the device’s accuracy, durability, and resistance to environmental factors such as temperature and humidity.
Improving Tachometer Accuracy
Accuracy is a critical factor in the performance of tachometers.
Several methods can be employed to improve the accuracy of these devices.
Advanced Sensor Technology
One of the most effective ways to enhance tachometer accuracy is by using advanced sensor technology.
Modern sensors are more sensitive and precise, providing more accurate readings of rotational speed.
Optical sensors, for example, use light beams to detect the rotation of an object, which can result in highly accurate measurements.
Digital Processing
Incorporating digital processing techniques can also improve tachometer accuracy.
Microprocessors and digital signal processing (DSP) algorithms can analyze and filter the data collected by sensors, reducing errors and enhancing precision.
Regular Calibration
Regular calibration is essential to maintain the accuracy of tachometers over time.
Calibrating the device at scheduled intervals ensures that it continues to provide accurate measurements, even as components age or conditions change.
Environmental Protection
Protecting the tachometer from environmental factors can also help maintain accuracy.
Sealing the device against dust, moisture, and temperature fluctuations can prevent interference with the sensors and electronic components.
Conclusion
The manufacturing process of tachometers is a complex and precise endeavor, involving careful material selection, detailed design, and meticulous assembly.
Through the use of advanced sensor technology, digital processing, regular calibration, and environmental protection, the accuracy of these devices can be significantly improved.
Understanding the intricacies of how tachometers are made and how their accuracy can be enhanced is essential for industries that rely on precise measurements for their operations.
With ongoing advancements in technology, the future of tachometers promises even greater accuracy and reliability, supporting the continued efficiency and safety of machinery and equipment worldwide.
この記事の理解を深める
無料ホワイトペーパーをプレゼント
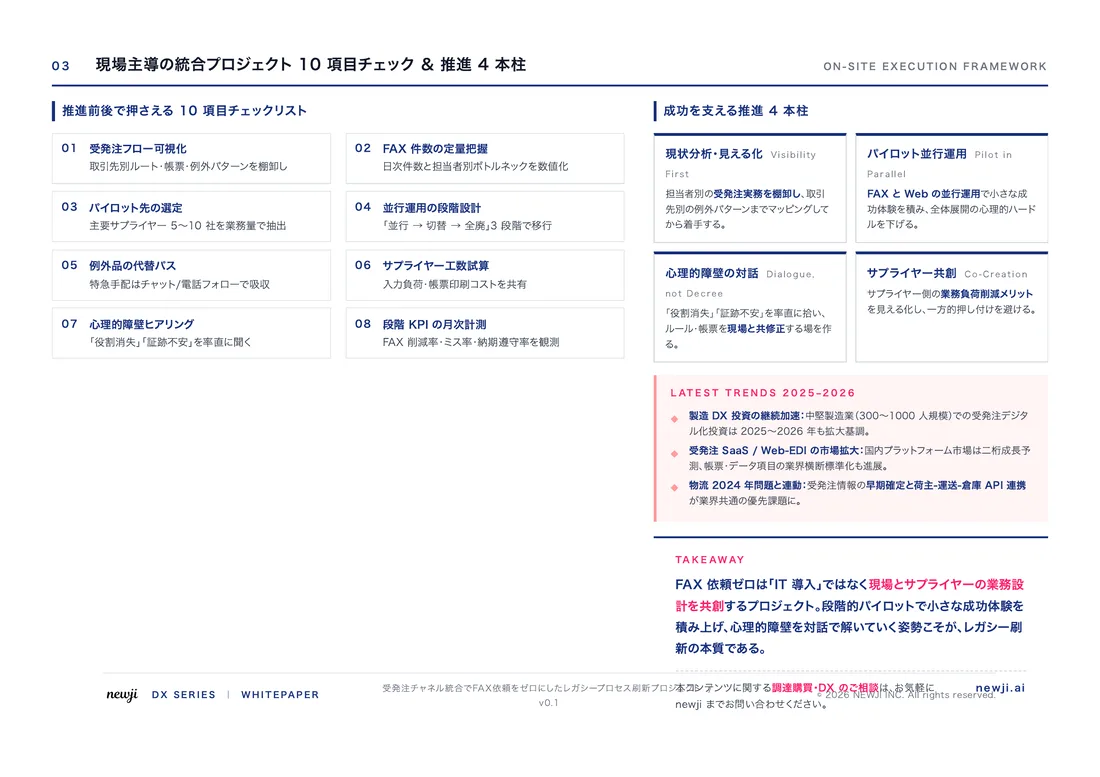
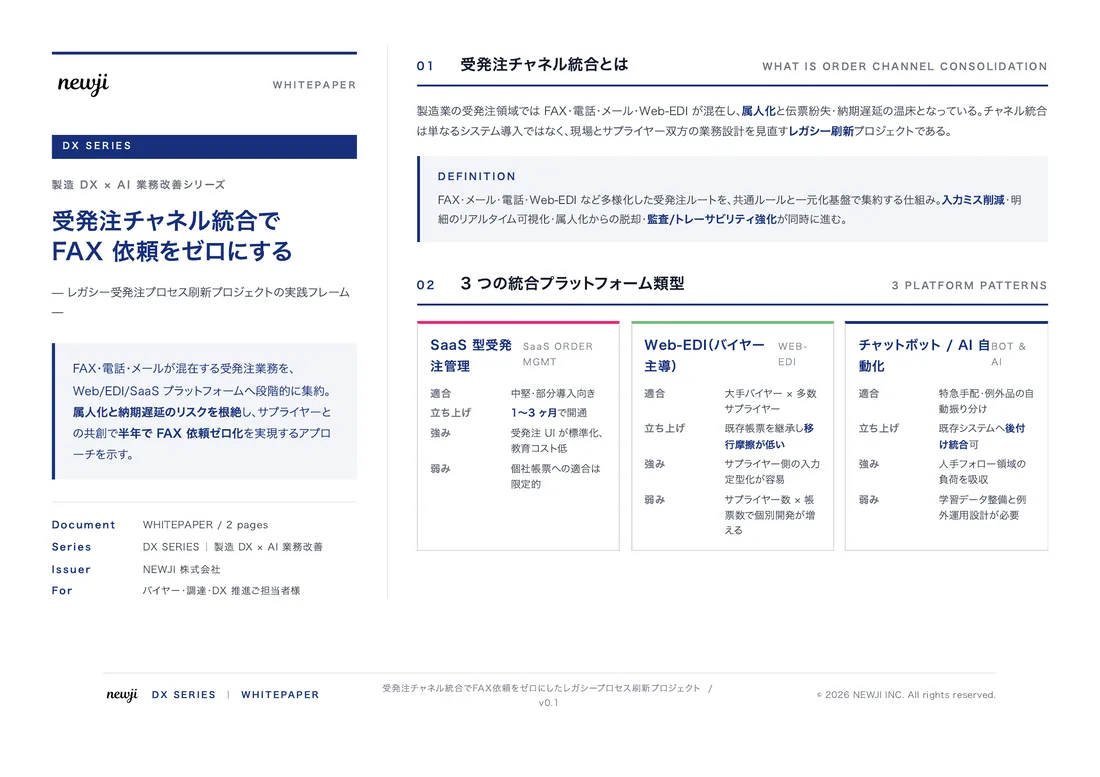
製造業の現場で使える実務資料(PDF)を無料でお届けします。"こんな資料が届きます" ↓ 下のボタンからどうぞ。
PRODUCT — 製造業向け 調達・受発注クラウド
この記事の課題、
newji で解決しませんか?
newji は、製造業の調達・受発注に特化したクラウド/AIエージェント。見積依頼・発注書作成・進捗管理・承認をひとつの画面に集約し、AIが比較と異常検知を担当。最後の「GO」だけ人が押す仕組みです。
- 見積〜発注〜納期を一元管理。催促・転記のムダをゼロに
- AIが相見積もり比較と異常検知。あなたは判断だけに集中
- 取引先は「招待」で完全無料。自社コストだけで取引先ごとデジタル化
※ 取引先から招待された企業様は完全無料でご利用いただけます
関連記事
-

Transforming Modern Electronics: Unleashing the Potential of Silicon-on-Insulator (SOI) Technology for Enhanced Industry Recognition and Market Expansion
-

Manufacturing Innovations Enabled by Digital Twin Technology
-

Building a Digital Infrastructure to Support the Next Generation of Manufacturing
-
Smart Sensors and IoT Spinning the Future of Manufacturing
-
Overcoming the Digital Skills Gap in Manufacturing
-
Reducing Energy Efficiency and Environmental Impact The Path Paved by Digital

 調達購買アウトソーシング
 OEM/ODM 生産委託
 NEWJI DX
 受発注AIエージェント