

- お役立ち記事
- Non-Destructive Testing in Metalworking: Magnetic Particle Testing and Its Applications

スタートアップから大手まで。
調達・受発注をAIで標準化。
相見積比較も進捗管理もAIが下支え。取引先は招待で完全無料。

Non-Destructive Testing in Metalworking: Magnetic Particle Testing and Its Applications

目次
Understanding Non-Destructive Testing in Metalworking
In the field of metalworking, ensuring the integrity and reliability of metal components is crucial.
Non-destructive testing (NDT) offers effective methods to inspect metal parts without causing any damage.
Among various NDT methods, Magnetic Particle Testing (MPT) stands out due to its efficiency in detecting surface and near-surface flaws.
What is Magnetic Particle Testing?
Magnetic Particle Testing is a method used to detect surface and slightly subsurface defects in ferromagnetic materials like iron, nickel, cobalt, and some of their alloys.
This technique employs the principles of magnetism and uses magnetic fields and small magnetic particles to find defects.
How Does Magnetic Particle Testing Work?
The process of MPT involves magnetizing the component under inspection.
Once the component is magnetized, fine magnetic particles, usually in a dry or wet suspension, are applied over its surface.
The magnetic particles spread evenly on the surface and interact with any magnetic flux leakage, which occurs at discontinuities such as cracks.
These particles gather at the leakage fields, forming visible indications that signify the location of flaws.
The Steps of Magnetic Particle Testing
1. **Surface Preparation:** The component’s surface is cleaned to remove dirt, oil, or other contaminants.
A clean surface ensures accurate results as magnetic particles can properly adhere to areas with potential defects.
2. **Magnetization:** The part is magnetized using a magnetic yoke, current flow, or permanent magnets.
Proper magnetization is crucial as it affects the visibility and detectability of defects.
3. **Application of Magnetic Particles:** The magnetic particles are then applied to the surface of the component.
Dry particles can be dusted onto the surface, while wet particles are sprayed or brushed on using a liquid suspension.
4. **Inspection:** Once the particles are applied, the surface is inspected under appropriate lighting conditions.
Ultraviolet light is often used for inspecting fluorescent particles in dark or low-light environments.
5. **Interpretation and Evaluation:** The gathered magnetic particles are evaluated for any indications of defects.
Inspectors analyze the size, shape, and distribution of these accumulations to determine the type and severity of a flaw.
6. **Demagnetization and Cleaning:** After inspection, the component is demagnetized to remove residual magnetism.
Post-testing cleaning is done to eliminate any remaining magnetic particles.
Applications of Magnetic Particle Testing in Metalworking
Magnetic Particle Testing is widely used across various industries due to its ability to rapidly inspect large areas and provide immediate results.
Here are some common applications:
Automotive Industry
In the automotive industry, MPT is utilized to assess the integrity of critical components such as crankshafts, axles, and suspension parts.
Detecting minute cracks or surface flaws in these components is vital to ensure vehicle safety and performance.
Aerospace Industry
Aerospace components, which often experience high stress and temperature variations, undergo rigorous testing using MPT.
Parts such as landing gear, turbine blades, and engine components are inspected for fatigue cracks or material inconsistencies.
Railway Industry
In railway systems, ensuring the safety and reliability of components like wheels, axles, and rail tracks is paramount.
MPT helps in identifying cracks that may lead to catastrophic failures if undetected.
Energy Sector
In the energy sector, especially within oil and gas industries, MPT is used to evaluate pipelines, pressure vessels, and drill pipes.
Detecting early signs of wear, corrosion, or fabrication defects helps prevent leaks and costly damages.
Construction and Infrastructure
Structural steel components in bridges, buildings, and other infrastructure projects are inspected using MPT.
This ensures that heavy-duty components are free from defects that could jeopardize structural integrity.
Advantages of Magnetic Particle Testing
Magnetic Particle Testing offers several advantages that make it a preferred choice for many metalworking applications:
1. **Sensitivity to Surface Defects:** MPT is highly sensitive to small surface and near-surface defects, making it effective for identifying hairline cracks and other discontinuities.
2. **Cost-Effective:** The equipment for MPT is relatively inexpensive compared to other NDT methods, and the process is quick, thus reducing inspection costs.
3. **Immediate Results:** The results of MPT are visible immediately with naked eyes, allowing for quick decisions regarding repairs or further analysis.
4. **Versatile Applications:** MPT can inspect a wide variety of complex shapes and sizes, providing flexibility in different metalworking applications.
Limitations of Magnetic Particle Testing
Despite its advantages, MPT has some limitations:
1. **Material Limitations:** MPT is only applicable to ferromagnetic materials, limiting its use to specific metals and alloys.
2. **Surface Preparation Required:** The effectiveness of MPT relies on proper surface preparation, which may be time-consuming.
3. **Depth Limitation:** MPT is primarily effective for detecting surface and shallow subsurface defects, missing deeper flaws.
4. **Residual Magnetism:** Post-testing, components may retain residual magnetism, which may affect subsequent processes if not removed properly.
Conclusion
Magnetic Particle Testing plays a significant role in ensuring the safety and reliability of metal components across various industries.
Its ability to detect surface and near-surface defects with accuracy and efficiency makes it indispensable in metalworking.
Understanding both its advantages and limitations helps industries leverage its full potential while supplementing it with other testing methods for comprehensive inspection solutions.
この記事の理解を深める
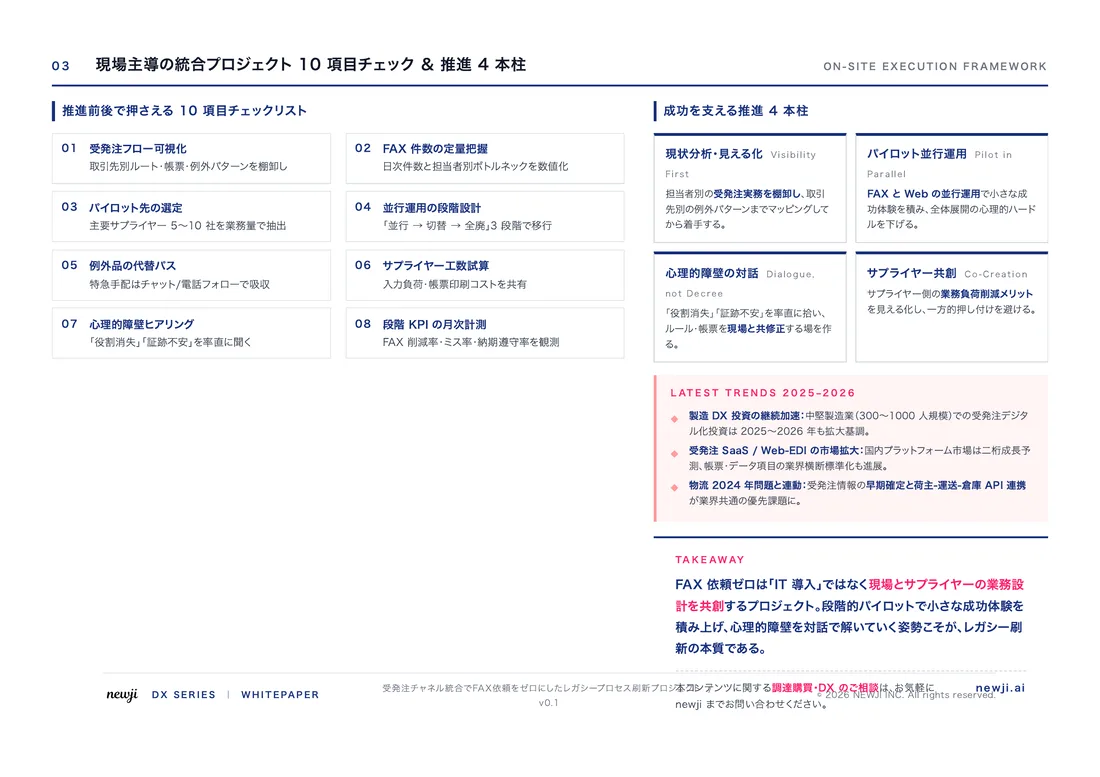
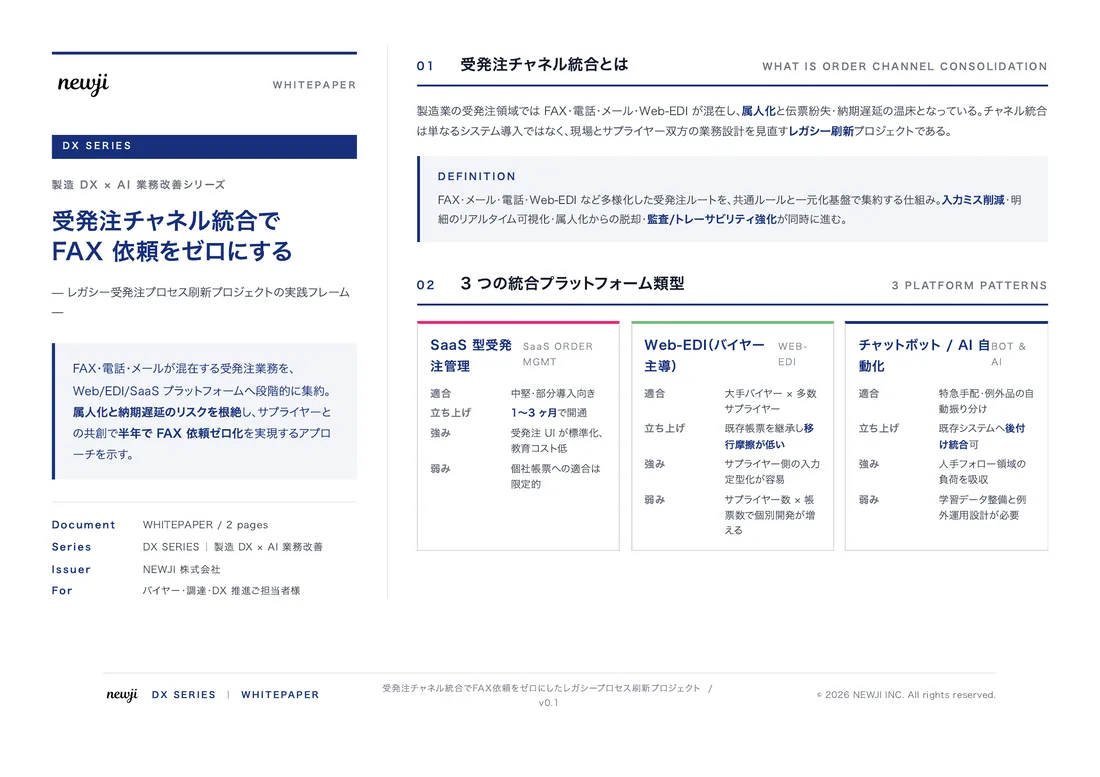
無料ホワイトペーパーをプレゼント
製造業の現場で使える実務資料(PDF)を無料でお届けします。"こんな資料が届きます" ↓ 下のボタンからどうぞ。
PRODUCT — 製造業向け 調達・受発注クラウド
この記事の課題、
newji で解決しませんか?
newji は、製造業の調達・受発注に特化したクラウド/AIエージェント。見積依頼・発注書作成・進捗管理・承認をひとつの画面に集約し、AIが比較と異常検知を担当。最後の「GO」だけ人が押す仕組みです。
- 見積〜発注〜納期を一元管理。催促・転記のムダをゼロに
- AIが相見積もり比較と異常検知。あなたは判断だけに集中
- 取引先は「招待」で完全無料。自社コストだけで取引先ごとデジタル化
※ 取引先から招待された企業様は完全無料でご利用いただけます
関連記事
-

粒子フィルタの基礎とPythonによる時系列データ解析実践講座
-
非破壊検査 (Non-Destructive Testing, NDT) の技術と製造業での利用方法
-
非破壊検査 (Non-Destructive Inspection) の最新技術と製造業での活用方法
-
「製造業の調達購買で競争力を高める非破壊検査 (Non-Destructive Inspection) の活用法」
-

Quality Management Innovation AI and Machine Learning Solving Manufacturing Quality Challenges
-

割れ目 (Cracks)の検出と購買業務での対応法

 調達購買アウトソーシング
 OEM/ODM 生産委託
 NEWJI DX
 受発注AIエージェント