

- お役立ち記事
- Precision 3D measurement and traceability technology to reduce measurement uncertainty

Precision 3D measurement and traceability technology to reduce measurement uncertainty

目次
Understanding Precision 3D Measurement and Traceability
Precision 3D measurement technology is fundamentally transforming the way industries evaluate components and systems.
Its application spans various fields such as manufacturing, automotive, aerospace, and even healthcare.
The revolutionary aspect of 3D measurement lies in its ability to provide high-accuracy data that enhances quality control and assurance processes.
What is Precision 3D Measurement?
Precision 3D measurement refers to the use of advanced technologies to capture the geometry of objects with high accuracy.
These technologies employ devices like laser scanners, coordinate measuring machines (CMM), and photogrammetry systems.
They provide detailed and accurate data about the physical attributes of an object, including size, shape, and spatial relationships.
The Role of Traceability in 3D Measurement
Traceability in 3D measurement ensures that measurements can be consistently replicated and verified against national or international standards.
This process involves documenting the measurement system’s calibration history, methodologies, and factors affecting measurement accuracy.
Traceability not only aids in maintaining measurement consistency but also adds a level of confidence in the results.
Why Measurement Uncertainty Matters
Measurement uncertainty is a critical factor in precision 3D measurement as it quantifies the doubt associated with the measurement result.
This concept is vital for decision-making in quality assurance and control.
Understanding and minimizing measurement uncertainty can significantly enhance the reliability and trustworthiness of the measurement data.
Factors Affecting Measurement Uncertainty
Several factors can contribute to measurement uncertainty in 3D precision measurements.
These include the type and quality of the measurement device, environmental conditions, operator expertise, and the inherent properties of the object being measured.
Calibration of equipment and standard operating procedures are crucial in minimizing these uncertainties.
Reducing Measurement Uncertainty
To reduce measurement uncertainty, it is essential to employ precise calibration methods and adhere to standardized measurement procedures.
Routine equipment maintenance and training for operators can also help in achieving better measurement consistency and accuracy.
Furthermore, leveraging advanced software for data analysis can enhance the interpretation and reliability of measurement data.
Applications of 3D Measurement and Traceability
The precision of 3D measurement has vast applications across various industries.
Manufacturing
In manufacturing, 3D measurement technologies play a crucial role in quality control and process optimization.
They ensure that components meet stringent specifications and industry standards.
Aerospace and Automotive Industries
The aerospace and automotive industries heavily rely on precision 3D measurements for ensuring safety and performance.
Traceability in these sectors allows for rigorous testing and compliance with safety regulations.
Healthcare
In healthcare, precision 3D measurements are used in creating prosthetics, orthotics, and in complex surgeries.
The technology ensures that devices fit precisely within the patient’s anatomy.
The Future of Precision 3D Measurement and Traceability
The future of precision 3D measurement and traceability looks promising with the continual advancement of technology.
The integration of artificial intelligence and machine learning could further refine measurement processes by increasing speed and reducing error rates.
Furthermore, as IoT technology evolves, the ability to perform real-time 3D measurements remotely will likely emerge, opening up new possibilities for industry applications.
Automation and enhanced data analytics will potentially transform how businesses perceive quality control.
With reduced measurement uncertainty, companies can streamline processes, cut costs, and improve product reliability.
The ongoing advancements in precision 3D measurement and traceability technology suggest an exciting evolution towards more efficient and reliable measurement solutions for the future.
Conclusion
As industry demands continue to grow, so does the importance of precision 3D measurement and traceability technology.
By reducing measurement uncertainty and improving data reliability, businesses can achieve higher standards of quality and efficiency.
Investing in these technologies not only improves current processes but also prepares industries to meet future challenges with advanced precision and accuracy.
Through continuous innovation, precision 3D measurement and traceability will undoubtedly remain at the forefront of industry advancements.
この記事の理解を深める
無料ホワイトペーパーをプレゼント
製造業の現場で使える実務資料(PDF)を無料でお届けします。"こんな資料が届きます" ↓ 下のボタンからどうぞ。
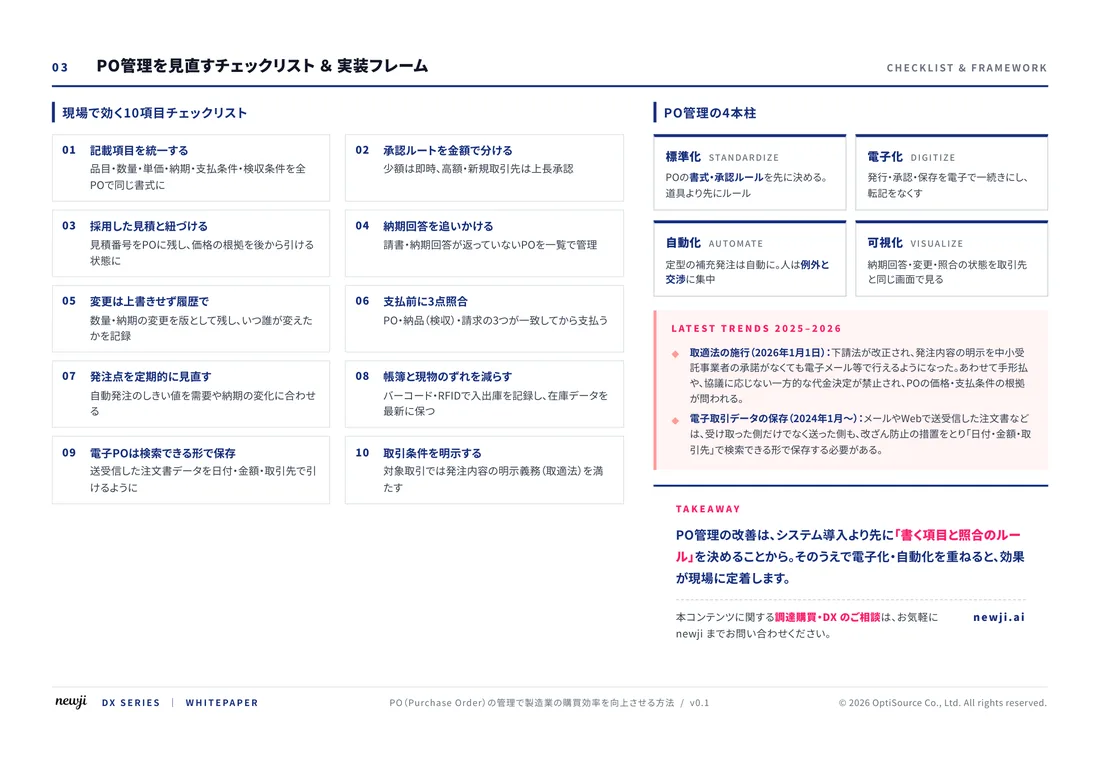
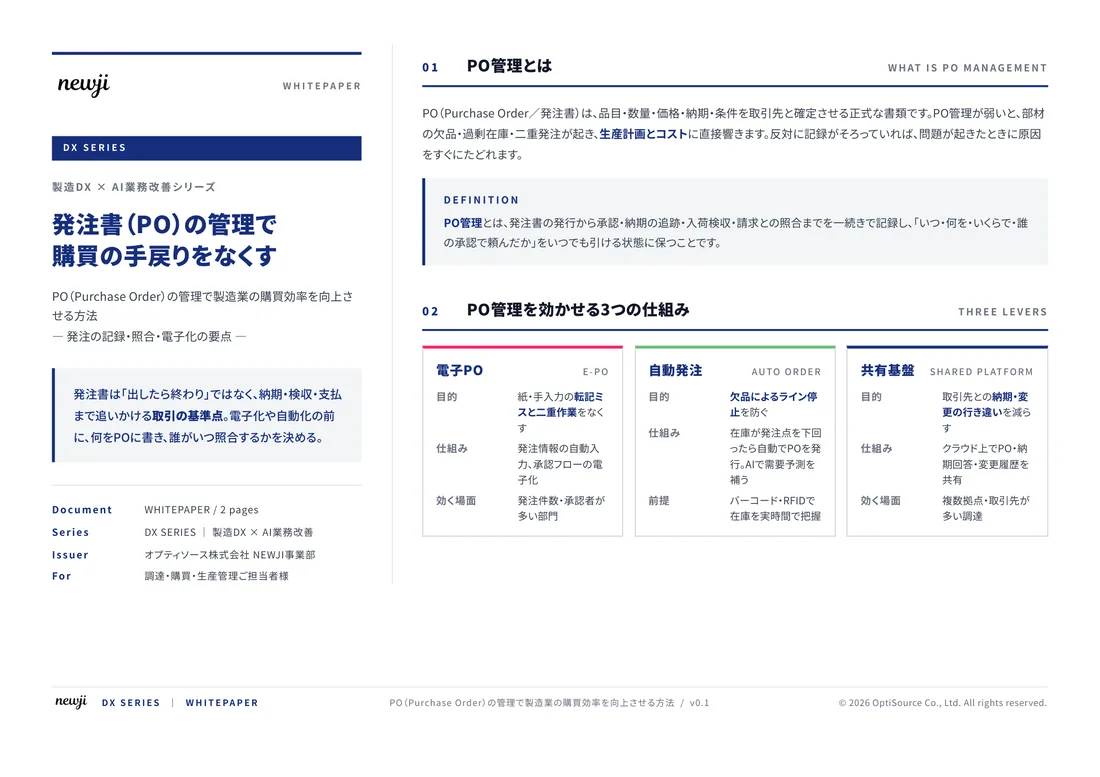
FREE DOCUMENT — サービス資料(PDF・無料)
製造業の見積・受発注クラウド
「Newji one」とは
Newji one は、製造業の調達・受発注に特化したクラウド/AIエージェント。見積依頼・発注書作成・進捗管理・承認をひとつの画面に集約し、AIが比較と異常検知を担当。最後の「GO」だけ人が押す仕組みです。
▶ 製造業の見積・受発注クラウド「Newji one」を、資料で見る(PDF・無料)
- 見積〜発注〜納期を一元管理。催促・転記のムダをゼロに
- AIが相見積もり比較と異常検知。あなたは判断だけに集中
- 取引先は「招待」で完全無料。自社コストだけで取引先ごとデジタル化
※ 取引先から招待された企業様は完全無料でご利用いただけます

 NEWJI総研
 OEM/ODM 生産委託
 AI/DX支援
 見積・発注クラウド Newji one
受発注が増えるほど、入力・確認・催促が重くなる。
受発注管理を“仕組み化“して、ミスと工数を削減しませんか。
見積・発注・納期まで一元管理できます。