

- お役立ち記事
- For managers of quality control departments in the precision machinery industry! Latest technology for surface roughness measurement using optical profiler

その単価は妥当か。
AI が根拠付きで分析。
相見積の比較も発注も進捗管理も、ひとつの画面に。

For managers of quality control departments in the precision machinery industry! Latest technology for surface roughness measurement using optical profiler

目次
Understanding Surface Roughness Measurement
Surface roughness measurement is a critical aspect of quality control, especially in the precision machinery industry.
Precision machinery requires components to fit together perfectly, which means the surface of each part must be manufactured to exact specifications.
Even minute deviations in surface texture can cause machinery to malfunction, reduce efficiency, or lead to component failure.
Therefore, precise measurement of surface roughness is essential.
Traditional methods of measuring surface roughness often involved tactile contact devices, which, while effective, have limitations in terms of speed, accuracy, and potential to damage surfaces.
With advancing technology, new methods have emerged that provide non-contact solutions for assessing surface textures.
Advancements in Optical Profiler Technology
Optical profilers have revolutionized the process of measuring surface roughness with high precision.
Unlike contact-based methods, optical profilers use light to provide a comprehensive analysis of surface features.
This technology offers several advantages, including non-destructive measurement, high speed, and high resolution.
How Optical Profilers Work
Optical profilers function by projecting light onto a surface and analyzing the reflected light to determine the surface’s topography.
One popular type of optical profiler is the white light interferometer, which uses the interference pattern created when light reflects off a surface to measure its roughness.
The interference patterns are analyzed to provide a detailed 3D map of the surface, highlighting peaks, valleys, and other features with high precision.
Another type involves confocal microscopy, which provides high-resolution images by capturing detailed depth information from different focal planes on the surface.
These methods allow for fast, accurate measurements without physical contact with the material, ensuring no damage or alteration to delicate surfaces.
Benefits of Optical Profilers for Quality Control
Optical profilers offer numerous benefits, particularly in the precision machinery industry where meticulous attention to detail is paramount.
Non-Destructive Testing
One of the most significant advantages is their non-contact nature, which eliminates the risk of altering or damaging the sample during testing.
This is crucial for components that require pristine surfaces for optimal performance.
High Resolution and Precision
Optical profilers provide high-resolution imagery and precise measurements of surface roughness, allowing quality control managers to identify even the smallest deviations from specified tolerances.
This accuracy ensures that parts will function correctly when integrated into larger systems.
Time-Efficient
The speed at which optical profilers can capture surface data greatly enhances efficiency in the production line.
Faster measurements mean quicker feedback and the ability to make timely adjustments in the manufacturing process, reducing waste and improving overall productivity.
Versatility in Measurement
Optical profilers are suitable for a wide variety of materials and surface types.
Whether the surface is flat, irregular, reflective, or textured, optical profilers can accommodate different conditions without affecting measurement accuracy.
Implementing Optical Profilers in Quality Control
For managers in the precision machinery industry, integrating optical profilers into quality control processes can significantly enhance product integrity and operational efficiency.
Training and Skill Development
To effectively use optical profilers, it’s important for the quality control team to be adequately trained.
Understanding how to operate the equipment and interpret results will ensure accurate and useful data is obtained.
Many manufacturers of optical profilers provide comprehensive training programs and support to assist in the transition to this technology.
Selecting the Right Equipment
Choosing the right optical profiler depends on the specific needs of your organization.
Factors to consider include the types of materials typically measured, the range of surface roughness, and the equipment’s ability to integrate with existing quality control systems.
Consulting with experts and vendors can help make an informed choice that aligns with your specific requirements and production processes.
Integrating with Data Management Systems
To fully leverage the capabilities of optical profilers, integration with data management and analysis systems is beneficial.
By doing so, data collected can be easily stored, analyzed, and tracked over time.
This integration helps in maintaining stringent quality standards, supporting traceability, and driving continuous improvement efforts.
Conclusion
The adoption of optical profilers for surface roughness measurement offers a significant technological advancement for the precision machinery industry.
With their ability to provide accurate, non-contact, and rapid assessments, optical profilers enhance the quality control processes crucial for maintaining high standards in production.
For managers in this field, understanding and implementing these tools can lead to improved product quality, increased efficiency, and overall better performance of the machined components.
As technology continues to evolve, staying informed about these advancements will ensure you maintain a competitive edge and uphold the meticulous standards of your industry.
この記事の理解を深める
無料ホワイトペーパーをプレゼント
製造業の現場で使える実務資料(PDF)を無料でお届けします。"こんな資料が届きます" ↓ 下のボタンからどうぞ。
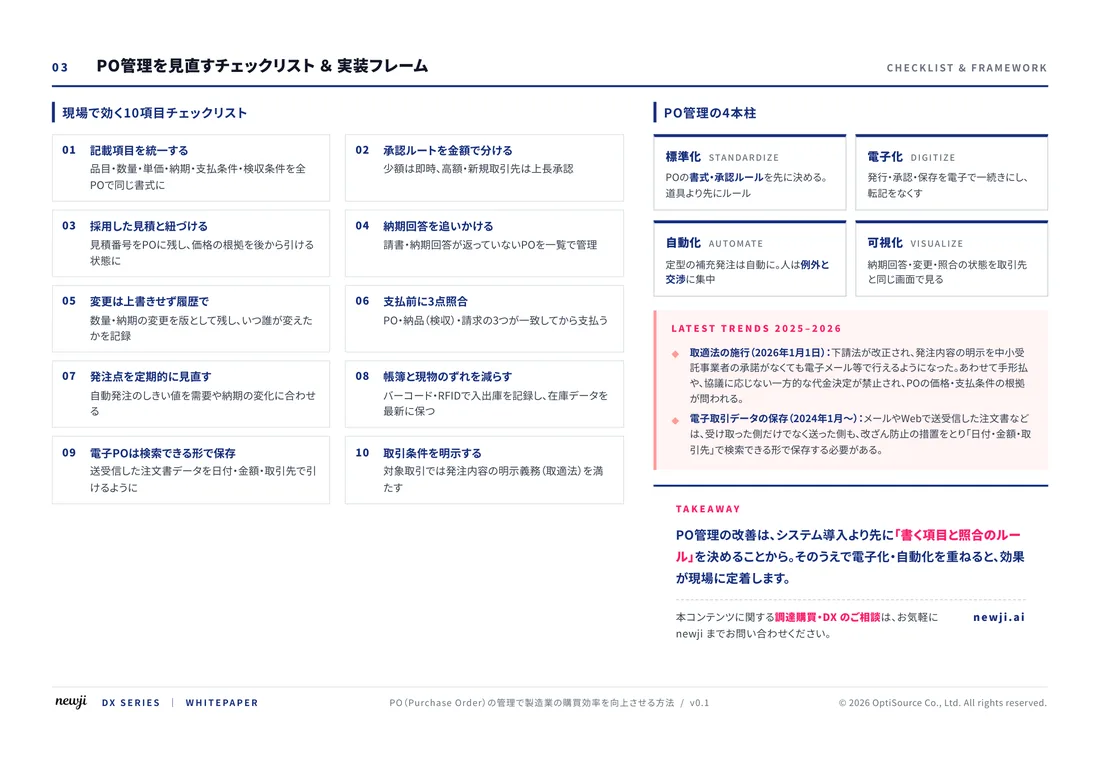
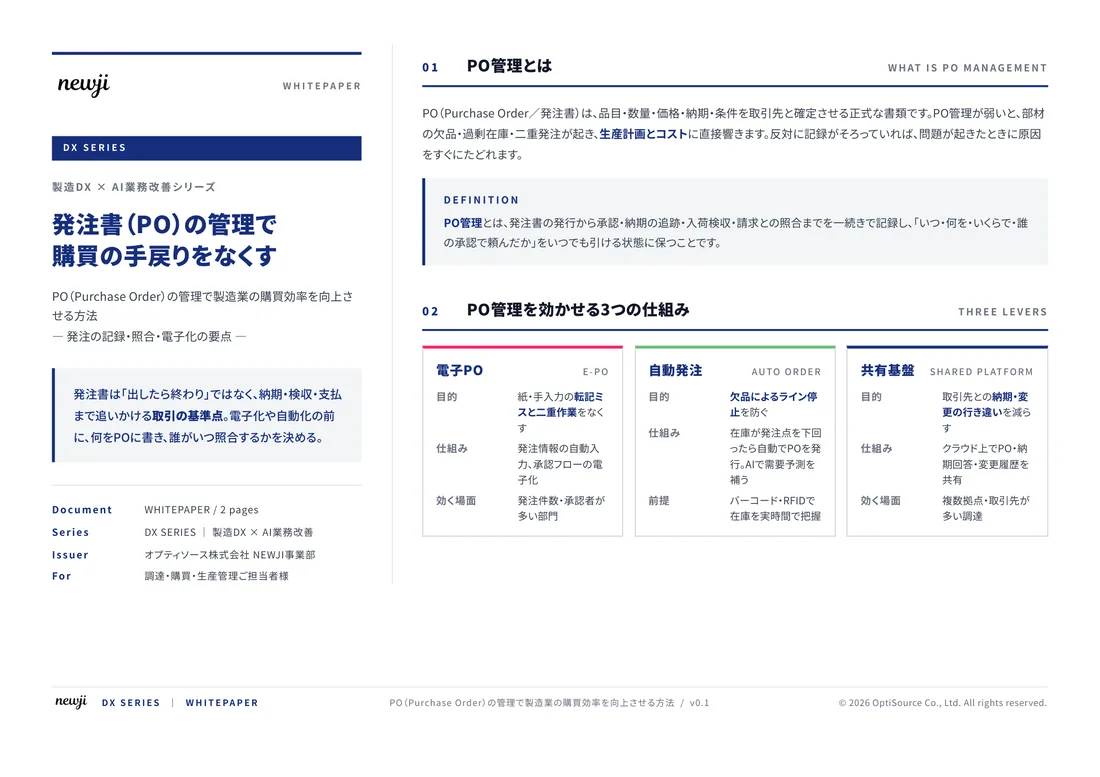
FREE DOCUMENT — サービス資料(PDF・無料)
製造業の見積・受発注クラウド
「Newji one」とは
Newji one は、製造業の調達・受発注に特化したクラウド/AIエージェント。見積依頼・発注書作成・進捗管理・承認をひとつの画面に集約し、AIが比較と異常検知を担当。最後の「GO」だけ人が押す仕組みです。
▶ 製造業の見積・受発注クラウド「Newji one」を、資料で見る(PDF・無料)
- 見積〜発注〜納期を一元管理。催促・転記のムダをゼロに
- AIが相見積もり比較と異常検知。あなたは判断だけに集中
- 取引先は「招待」で完全無料。自社コストだけで取引先ごとデジタル化
※ 取引先から招待された企業様は完全無料でご利用いただけます

 NEWJI総研
 OEM/ODM 生産委託
 AI/DX支援
 見積・発注クラウド Newji one
受発注が増えるほど、入力・確認・催促が重くなる。
受発注管理を“仕組み化“して、ミスと工数を削減しませんか。
見積・発注・納期まで一元管理できます。