

- お役立ち記事
- Inspection machine design method for embedded products using PC and measuring instruments and its optimization

Inspection machine design method for embedded products using PC and measuring instruments and its optimization

目次
Understanding Embedded Product Inspection
Embedded products are all around us, from smartphones and home appliances to automotive systems.
These devices rely on embedded systems for their functionality, making their performance critical.
To ensure these products work as intended, thorough inspection is necessary.
An inspection machine is a system designed to test and verify that a product meets its specifications and quality standards.
The Role of PC and Measuring Instruments
In the design of an inspection machine, PCs and measuring instruments play a crucial role.
The PC serves as the central control unit, orchestrating the entire inspection process.
It interfaces with the measuring instruments, processes the data, and provides results that indicate if a product passes or fails the inspection.
Measuring instruments, on the other hand, are used to assess various parameters of the product.
These could be electrical, mechanical, thermal, or optical parameters.
By accurately measuring these aspects, the inspection machine can determine if the product satisfies its design specifications.
Steps Involved in Designing an Inspection Machine
1. Defining Inspection Requirements
Before designing an inspection machine, it’s important to define what needs to be tested.
This involves understanding the product’s specifications and identifying the critical parameters that ensure its proper function.
Engage with stakeholders, including product designers and manufacturers, to gather insight into the necessary inspections.
This collaborative approach ensures that all aspects of the product are considered and adequately tested.
2. Choosing the Right Measuring Instruments
Once the inspection requirements are clear, the next step is selecting the appropriate measuring instruments.
Consider accuracy, sensitivity, and compatibility with the product’s features.
The selected instruments should be capable of providing reliable and consistent measurements for evaluation.
Additionally, take into account the environment in which the inspection will occur.
Certain conditions, like temperature and humidity, might affect the performance of measuring instruments.
3. Designing the Inspection Process
Designing the inspection process involves creating a detailed plan that outlines how the inspection will be carried out.
This includes determining the sequence of inspections, how data will be collected and analyzed, and the criteria for product acceptance or rejection.
Develop a process that minimizes human intervention, thereby reducing errors and ensuring consistency across inspections.
Automation can play a significant role in achieving this goal by streamlining operations and improving reliability.
4. Integrating the PC System
The PC system is the brain of the inspection machine, responsible for coordinating tasks and analyzing data.
Integrating the PC involves setting up software that can communicate with the measuring instruments and process the data collected.
Ensure that the software is user-friendly and capable of handling large volumes of data efficiently.
It should also provide detailed reports that are easy to interpret, aiding decision-making processes.
Optimizing Inspection Machine Design
Emphasizing Modularity
A modular design allows for flexibility and scalability.
This means that as product requirements change or new features are added, the inspection machine can be easily upgraded without a complete redesign.
Consider using interchangeable modules for different tests, which can be adapted or replaced depending on future needs.
Incorporating Automation
Automating the inspection process can significantly enhance efficiency and reduce costs.
Automation not only accelerates the process but also provides consistent results with minimal human error.
Incorporate robotics to handle repetitive tasks, ensuring speed and precision in inspections.
Ensuring Data Accuracy
Accurate data collection and analysis are paramount to the success of the inspection process.
Implement robust data validation processes to ensure the integrity of the collected data.
Use software tools that are capable of detecting and correcting any anomalies, providing reliable results that reflect the true product quality.
Regular Calibration and Maintenance
Regular calibration and maintenance of the measuring instruments are essential for sustaining the accuracy and reliability of the inspection machine.
Develop a maintenance schedule that includes periodic calibration, inspection, and servicing of equipment.
This proactive approach prevents unexpected downtime and maintains consistent performance over time.
The Future of Inspection Machines for Embedded Products
As technology evolves, inspection machines are also advancing.
The integration of artificial intelligence and machine learning is poised to revolutionize the inspection process.
These technologies can analyze complex patterns, enhance decision-making, and predict potential failures before they occur.
Furthermore, advancements in connectivity through IoT (Internet of Things) enable remote monitoring and diagnostics.
This allows for real-time data collection and analysis, facilitating quicker response times and improving overall efficiency.
In conclusion, effective inspection machine design for embedded products requires a meticulous approach that combines the right technology with strategic planning.
By leveraging PCs, measuring instruments, and optimization techniques, manufacturers can ensure their products meet the highest quality standards, fostering trust and satisfaction among consumers.
この記事の理解を深める
無料ホワイトペーパーをプレゼント
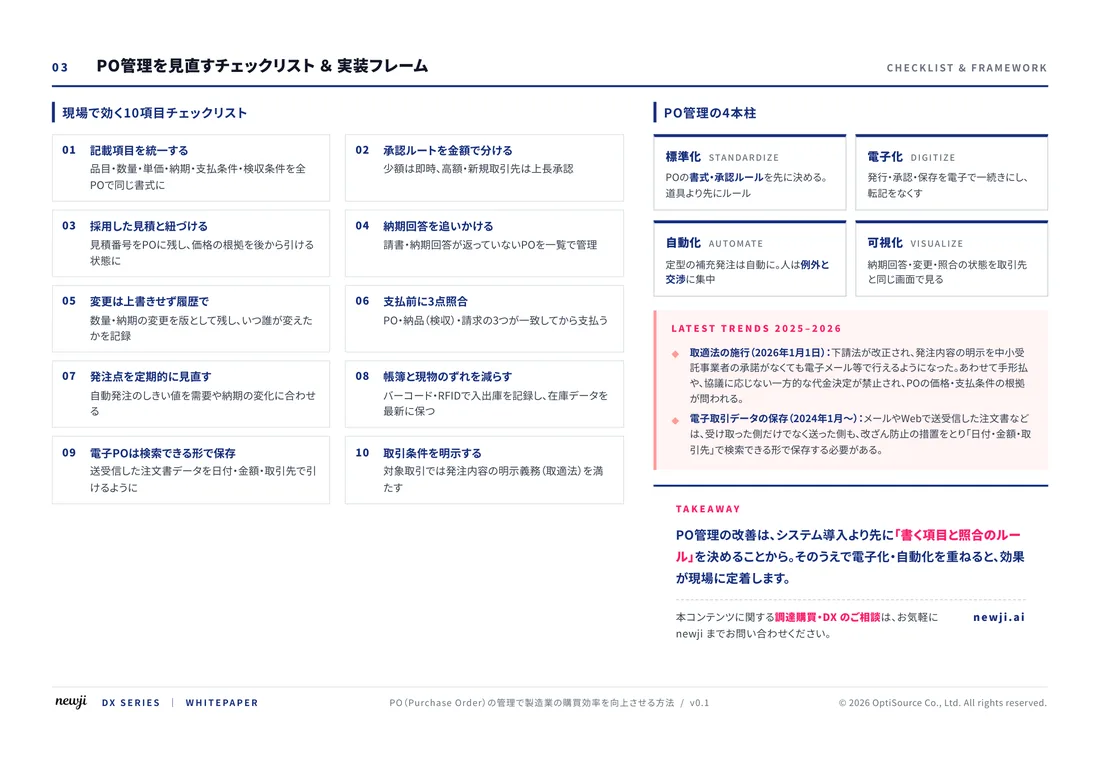
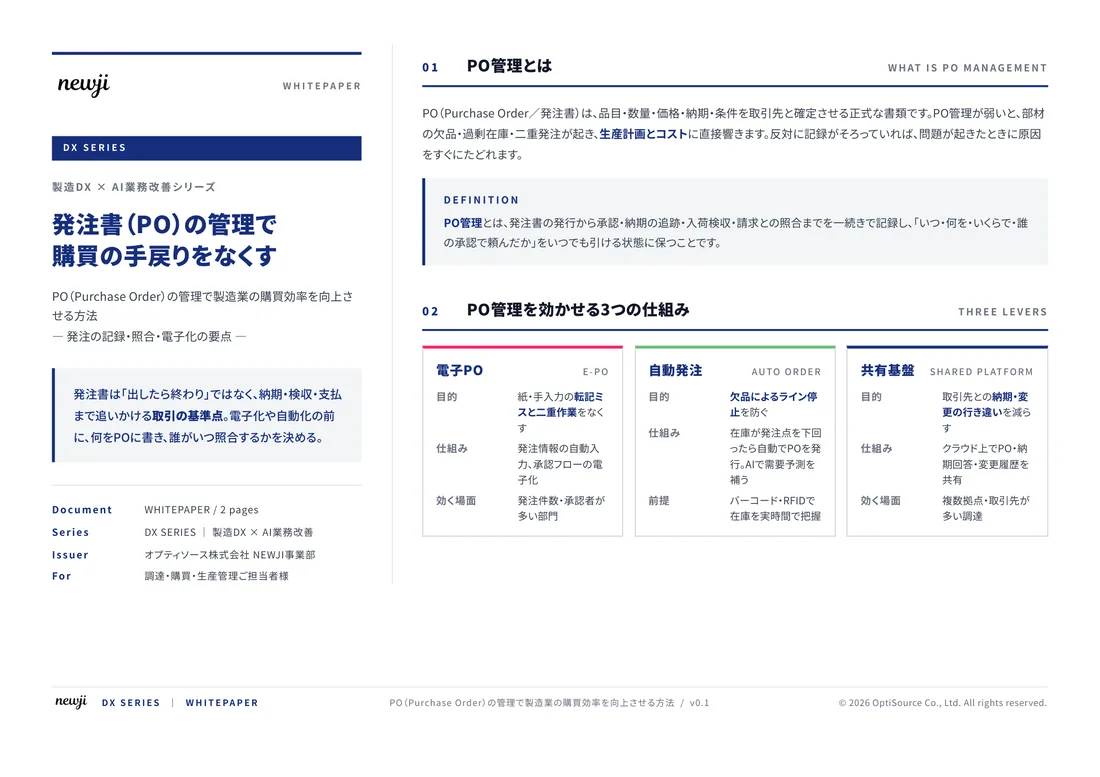
製造業の現場で使える実務資料(PDF)を無料でお届けします。"こんな資料が届きます" ↓ 下のボタンからどうぞ。
FREE DOCUMENT — サービス資料(PDF・無料)
製造業の見積・受発注クラウド
「Newji one」とは
Newji one は、製造業の調達・受発注に特化したクラウド/AIエージェント。見積依頼・発注書作成・進捗管理・承認をひとつの画面に集約し、AIが比較と異常検知を担当。最後の「GO」だけ人が押す仕組みです。
▶ 製造業の見積・受発注クラウド「Newji one」を、資料で見る(PDF・無料)
- 見積〜発注〜納期を一元管理。催促・転記のムダをゼロに
- AIが相見積もり比較と異常検知。あなたは判断だけに集中
- 取引先は「招待」で完全無料。自社コストだけで取引先ごとデジタル化
※ 取引先から招待された企業様は完全無料でご利用いただけます

 NEWJI総研
 OEM/ODM 生産委託
 AI/DX支援
 見積・発注クラウド Newji one
受発注が増えるほど、入力・確認・催促が重くなる。
受発注管理を“仕組み化“して、ミスと工数を削減しませんか。
見積・発注・納期まで一元管理できます。