

- お役立ち記事
- What is the latest technology to realize a design with attention to detail when requesting a custom-made housing prototype?

What is the latest technology to realize a design with attention to detail when requesting a custom-made housing prototype?

When it comes to custom-made housing prototypes, the attention to detail in design is paramount.
With the rapid advancement of technology, designers and builders now have access to innovative tools and methods that ensure precision and personalization in housing projects.
Let’s explore some of the latest technologies that are transforming the way custom housing prototypes are designed and executed.
目次
3D Printing in Construction
3D printing technology has emerged as a revolutionary tool in the construction industry, offering significant benefits in terms of precision and detail.
It allows designers to create intricate architectural models and full-scale components, which can be used to visualize complex structures.
This technology reduces waste by using only the necessary amount of material, thus providing an eco-friendly solution.
Additionally, 3D printing allows for quick prototyping and iteration, enabling designers to experiment with different designs and materials before finalizing the construction process.
Benefits of 3D Printing
The primary advantage of 3D printing in custom housing is its ability to produce highly detailed and intricate designs that would be challenging to achieve with traditional methods.
This technology allows for the creation of unique features and customized elements that enhance the overall aesthetic of the home.
Furthermore, the speed at which 3D printed structures can be produced helps to streamline the construction process, reducing the time required to bring a prototype to life.
Virtual Reality (VR) and Augmented Reality (AR)
Virtual reality and augmented reality are transforming the way architects and clients experience design projects.
VR allows clients to step inside a virtual representation of their custom housing project before construction begins.
This immersive experience enables individuals to explore every nook and cranny, ensuring every detail meets their expectations.
AR, on the other hand, overlays digital information onto the real world, allowing clients to visualize how different design elements will look in their actual space.
This technology is particularly helpful when it comes to selecting finishes, furnishings, and decor, as it provides a real-time view of how these elements will interact with the environment.
Enhancing Client Engagement with VR and AR
VR and AR technologies enhance client engagement by making them active participants in the design process.
Clients can make informed decisions about layout, materials, and finishes when they see how their choices will impact the overall design.
This leads to higher satisfaction and fewer changes during the construction phase, saving both time and money.
Building Information Modeling (BIM)
Building Information Modeling (BIM) is an essential tool for creating detailed and accurate architectural designs.
BIM is a 3D model-based process that provides professionals with insights into a building’s structure, systems, and design elements.
This technology facilitates collaboration among architects, engineers, and builders by providing a comprehensive view of the project.
Precision and Efficiency with BIM
BIM enhances precision by allowing for detailed visualization of every aspect of the construction project.
With these highly accurate models, designers can identify potential issues before they arise, reducing errors and minimizing costly changes during construction.
Furthermore, BIM supports project efficiency by streamlining coordination and communication among all parties involved in the project, ensuring everyone is on the same page.
Parametric Design
Parametric design is a method that uses algorithms to create complex and precise architectural forms.
Designers input specific parameters into a computer program, which generates design variations based on these criteria.
This approach allows architects to explore a wide range of possibilities and select the design that best meets their criteria.
Customization and Creativity with Parametric Design
Parametric design supports customization by allowing clients to define their preferences for spatial arrangement, aesthetics, and functional requirements.
Designers can quickly adapt these parameters to create a design that aligns closely with the client’s vision.
Moreover, the ability to generate and assess multiple design iterations fosters increased creativity, as architects can explore possibilities beyond conventional designs.
Smart Home Technology Integration
Incorporating smart home technology into custom housing designs is an increasingly popular trend.
Integrating smart systems allows homeowners to control lighting, temperature, security, and appliances remotely, enhancing convenience and adding a layer of personalization to their living space.
Advantages of Smart Home Solutions
Smart home technology improves energy efficiency by optimizing the use of resources based on real-time data and homeowner preferences.
It also contributes to better security and comfort, as homeowners have control over surveillance systems and home environments from anywhere in the world.
By including smart technology in the initial design phase, architects and builders can ensure seamless integration and functionality.
In today’s rapidly evolving construction environment, embracing modern technologies is crucial to delivering custom housing prototypes with precision and attention to detail.
From 3D printing and VR to BIM and parametric design, these tools empower architects and clients to collaborate effectively and achieve outstanding results.
With the integration of smart home solutions, custom housing prototypes not only meet the aesthetic desires of homeowners but also cater to their lifestyle needs, resulting in highly personalized and innovative living spaces.
この記事の理解を深める
無料ホワイトペーパーをプレゼント
製造業の現場で使える実務資料(PDF)を無料でお届けします。"こんな資料が届きます" ↓ 下のボタンからどうぞ。
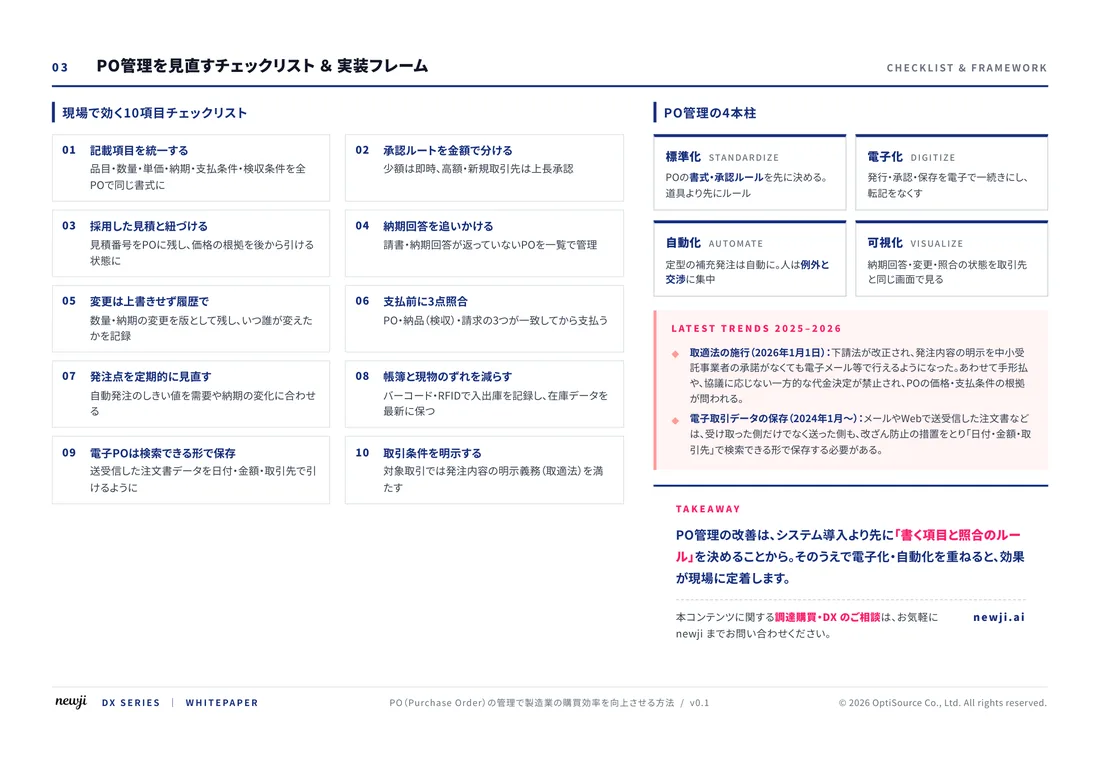
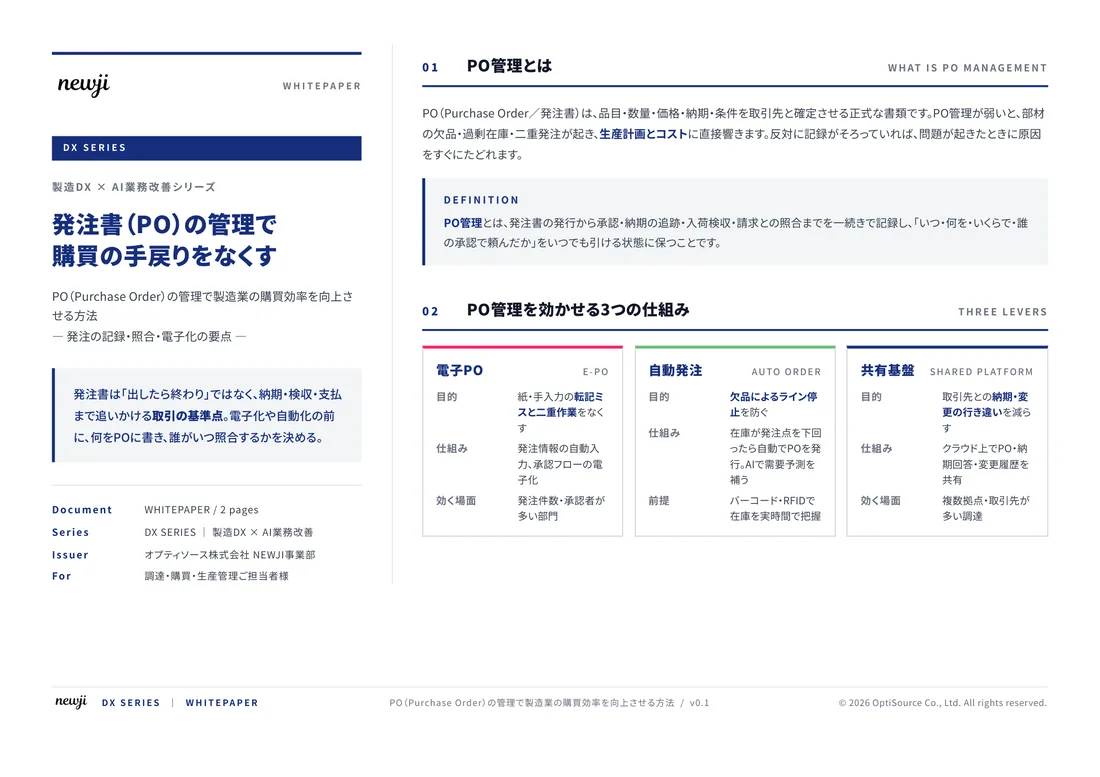
FREE DOCUMENT — サービス資料(PDF・無料)
製造業の見積・受発注クラウド
「Newji one」とは
Newji one は、製造業の調達・受発注に特化したクラウド/AIエージェント。見積依頼・発注書作成・進捗管理・承認をひとつの画面に集約し、AIが比較と異常検知を担当。最後の「GO」だけ人が押す仕組みです。
▶ 製造業の見積・受発注クラウド「Newji one」を、資料で見る(PDF・無料)
- 見積〜発注〜納期を一元管理。催促・転記のムダをゼロに
- AIが相見積もり比較と異常検知。あなたは判断だけに集中
- 取引先は「招待」で完全無料。自社コストだけで取引先ごとデジタル化
※ 取引先から招待された企業様は完全無料でご利用いただけます




 NEWJI総研
 OEM/ODM 生産委託
 AI/DX支援
 見積・発注クラウド Newji one
受発注が増えるほど、入力・確認・催促が重くなる。
受発注管理を“仕組み化“して、ミスと工数を削減しませんか。
見積・発注・納期まで一元管理できます。