

- お役立ち記事
- Basics of 3D measurement technology and applications/examples of point cloud data

Basics of 3D measurement technology and applications/examples of point cloud data

目次
Understanding 3D Measurement Technology
3D measurement technology is revolutionizing the way we observe and interact with the world around us.
This innovative technology captures the three-dimensional geometry of objects, spaces, and surfaces, allowing for precise measurements and detailed visualizations.
3D measurement technology is widely used in various industries, including manufacturing, construction, healthcare, and entertainment.
At its core, 3D measurement technology aims to gather accurate data about the shape and size of an object by utilizing different methodologies.
These methodologies include laser scanning, photogrammetry, and structured light scanning, each offering unique advantages and applications.
Types of 3D Measurement Technologies
Laser Scanning
Laser scanning is one of the most common methods for obtaining 3D measurements.
It involves projecting laser beams onto an object and measuring the reflections to create a detailed 3D model.
This technology is known for its accuracy and speed, making it ideal for large-scale surveys such as topographical mapping, architecture, and infrastructure projects.
Photogrammetry
Photogrammetry leverages photographs taken from different angles to reconstruct a 3D model.
By analyzing overlapping images, photogrammetric software can determine the depth and spatial relationships within the images.
This method is particularly useful for documenting historical sites, creating virtual tours, and in the field of forensics.
Structured Light Scanning
Structured light scanning involves projecting a series of light patterns onto an object while capturing the deformation caused by the object’s surface.
This method is effective for small to medium-sized objects and provides highly accurate measurements.
It is commonly used in quality control, reverse engineering, and design & development processes.
Applications of 3D Measurement Technology
3D measurement technology offers significant advantages across a wide range of applications, transforming how industries approach design, inspection, and analysis.
Manufacturing
In the manufacturing sector, 3D measurement technology is instrumental in quality control and process optimization.
By accurately measuring components and assemblies, manufacturers can ensure adherence to design specifications and tolerances, reducing rework and waste.
This technology is also used in reverse engineering, enabling the reproduction of complex parts and improving the design process.
Construction and Architecture
Architects and construction professionals rely on 3D measurement technology for accurate site surveys and building inspections.
Laser scanning is commonly used to create precise 3D models of buildings and infrastructure, aiding in planning and monitoring construction progress.
3D visualizations help stakeholders better understand plans and identify potential issues before construction begins.
Healthcare
In the healthcare industry, 3D measurement technology plays a crucial role in prosthetics design, surgical planning, and anatomical analysis.
The creation of accurate 3D models of patients’ anatomy aids surgeons in planning complex procedures and enhances patient outcomes.
This technology also assists in the custom design of prosthetic and orthotic devices, ensuring a precise fit and improved functionality.
Entertainment and Media
3D measurement technology is widely used in the production of films, video games, and virtual reality experiences.
Motion capture and 3D scanning bring digital characters to life with realistic movements and appearances.
These technologies enable the creation of immersive environments and interactive experiences, elevating entertainment production to new heights.
Introduction to Point Cloud Data
Point cloud data is a collection of data points in three-dimensional space, usually generated by 3D scanning technologies like laser scanners or LIDAR.
Each point represents a specific coordinate in space and collectively forms a detailed digital representation of the object or environment scanned.
Point cloud data is invaluable for creating detailed 3D models and visualizations across various industries.
Working with Point Cloud Data
Once collected, point cloud data is often large and requires specialized software for processing and analysis.
These programs help users transform point clouds into usable 3D models by organizing and interpreting the vast amount of raw data.
Applications of Point Cloud Data
Point cloud data is utilized in numerous applications, driving innovation and efficiency.
Urban Planning and Development
City planners and developers use point cloud data to create detailed models of urban landscapes.
This facilitates better decision-making in projects such as infrastructure development, traffic management, and zoning adjustments.
Enhanced accuracy ensures that development projects are integrated smoothly into existing environments.
Environmental Monitoring
Point cloud data is instrumental in monitoring natural landscapes, assessing environmental changes, and managing natural resources.
By providing precise topographical data, this technology aids in tracking erosion, deforestation, and wildlife habitats, supporting sustainable environmental practices.
Infrastructure Inspection
Infrastructure projects benefit greatly from the detailed imaging provided by point cloud data.
Engineers use this information to inspect bridges, roads, and other structures, identifying potential wear and tear with remarkable precision.
This proactive approach to maintenance contributes to public safety and the longevity of critical infrastructure.
Conclusion
3D measurement technology and point cloud data are transforming industries by enhancing precision, efficiency, and innovation.
As these technologies continue to evolve, their applications will expand, ushering in new opportunities for creativity and advancement across various sectors.
By embracing 3D measurement technology and understanding its potential, businesses, professionals, and industries can improve processes, ensure quality, and drive progress in an ever-changing world.
この記事の理解を深める
無料ホワイトペーパーをプレゼント
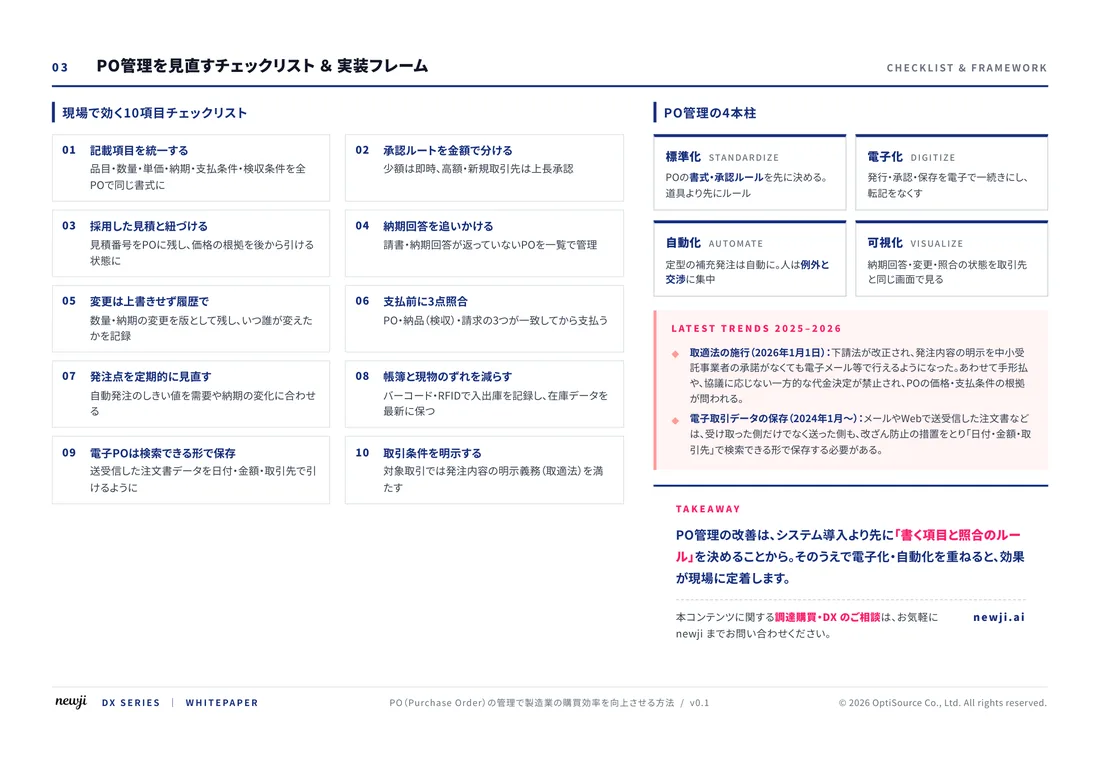
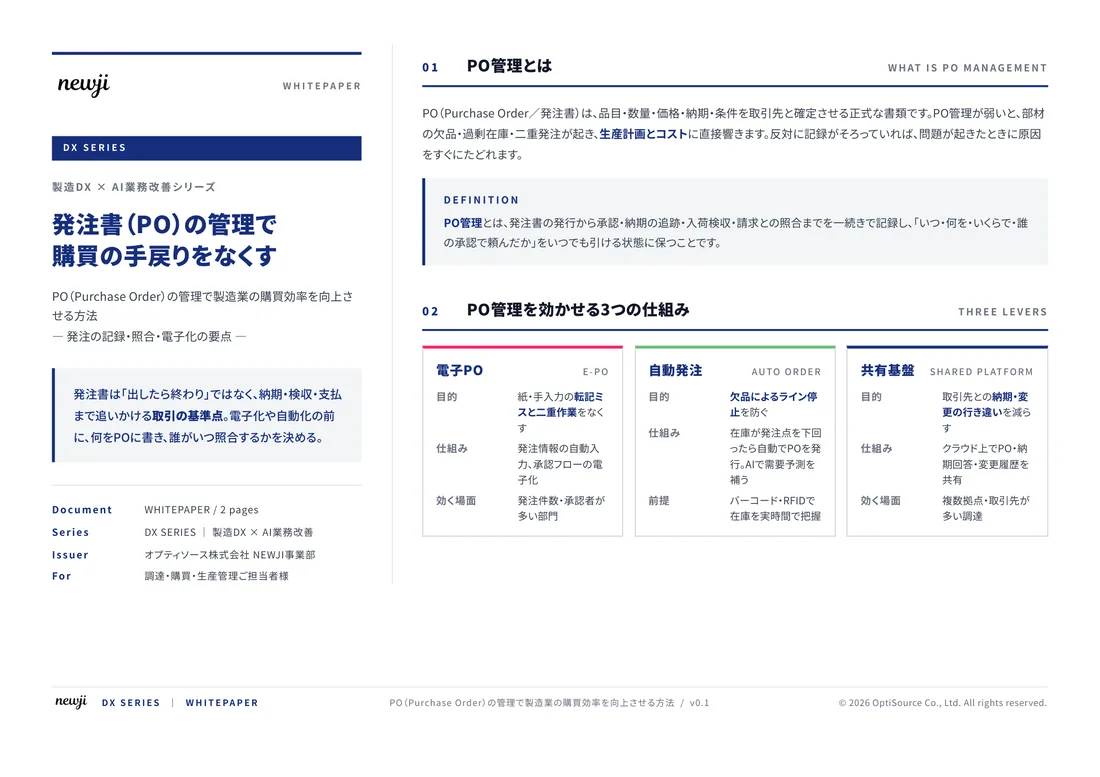
製造業の現場で使える実務資料(PDF)を無料でお届けします。"こんな資料が届きます" ↓ 下のボタンからどうぞ。
FREE DOCUMENT — サービス資料(PDF・無料)
製造業の見積・受発注クラウド
「Newji one」とは
Newji one は、製造業の調達・受発注に特化したクラウド/AIエージェント。見積依頼・発注書作成・進捗管理・承認をひとつの画面に集約し、AIが比較と異常検知を担当。最後の「GO」だけ人が押す仕組みです。
▶ 製造業の見積・受発注クラウド「Newji one」を、資料で見る(PDF・無料)
- 見積〜発注〜納期を一元管理。催促・転記のムダをゼロに
- AIが相見積もり比較と異常検知。あなたは判断だけに集中
- 取引先は「招待」で完全無料。自社コストだけで取引先ごとデジタル化
※ 取引先から招待された企業様は完全無料でご利用いただけます

 NEWJI総研
 OEM/ODM 生産委託
 AI/DX支援
 見積・発注クラウド Newji one
受発注が増えるほど、入力・確認・催促が重くなる。
受発注管理を“仕組み化“して、ミスと工数を削減しませんか。
見積・発注・納期まで一元管理できます。