

- お役立ち記事
- The reason why insufficient flatness in the jig components of a surface polishing machine causes processing errors

スタートアップから大手まで。
調達・受発注をAIで標準化。
相見積比較も進捗管理もAIが下支え。取引先は招待で完全無料。

The reason why insufficient flatness in the jig components of a surface polishing machine causes processing errors

目次
Understanding Surface Polishing Machines
Surface polishing machines are essential in various industries, including automotive, aerospace, and manufacturing.
These machines are designed to smooth and finish surfaces to meet specific tolerances and aesthetic qualities.
They work by using abrasives to remove material from the workpiece, creating a desired level of smoothness and shine.
One crucial component of these machines is the jig, which holds the workpiece in place during the polishing process.
The precision and flatness of the jig play a significant role in ensuring accurate and efficient surface polishing.
The Role of Jig Components in Polishing
Jigs are custom-made tools that secure the workpiece and guide the cutting tool during machining.
In surface polishing machines, the jig’s role is to hold the workpiece steady, ensuring that it does not move or vibrate during the polishing process.
The quality of the polishing depends on the jig’s ability to keep the workpiece in perfect alignment with the machine’s polishing pad or wheel.
The jig’s components must have a high degree of flatness to maintain the precise alignment required for effective polishing.
If the jig’s surface is not perfectly flat, it can lead to uneven pressure distribution across the workpiece.
This uneven pressure can result in inconsistent polishing, leading to defects such as scratches, waviness, or irregular surface finishes.
The Impact of Insufficient Flatness
Insufficient flatness in jig components can have several adverse effects on the polishing process.
When a jig is not flat, the workpiece may tilt or shift slightly, causing areas of the surface to receive more pressure than others.
This discrepancy can lead to over-polishing in some areas, while others remain under-polished.
As a result, the surface finish may appear uneven and marred with defects.
Additionally, insufficient flatness can cause processing errors that not only affect the quality of the finished surface but also increase production costs.
Defective surfaces often need rework, which takes additional time and resources.
Moreover, in industries where precise surface qualities are critical, like in aerospace, these defects can lead to part rejection and consequentially, financial losses.
The Science Behind Flatness
To appreciate the impact of flatness, it’s essential to understand the science behind it.
Flatness refers to the degree to which a surface is even or level, free from peaks and valleys.
In the context of jig components, achieving perfect flatness means that when the jig is placed on a reference plane, all points on its surface lie within a specified tolerance level.
Surface flatness is typically measured using specialized instruments like coordinate measuring machines (CMMs) or laser interferometers.
These devices assess the surface’s deviations from a theoretical perfectly flat plane, providing precise measurements that guide jig manufacturing and maintenance.
Strategies to Ensure Optimal Flatness
Ensuring optimal flatness in jig components involves several strategies:
1. **Quality Material Selection**: Using high-quality materials that resist wear and deformation over time is critical.
Materials with consistent grain structures and minimal internal stresses perform better as they maintain their flatness over repeated usage and load cycles.
2. **Precision Manufacturing Techniques**: Implementing advanced manufacturing methods such as CNC machining ensures that jigs are produced with minimal deviation from design specifications.
These techniques provide the precision needed to achieve near-perfect flatness.
3. **Regular Maintenance and Calibration**: Routine inspections and maintenance help identify any wear or deformation in the jig surfaces.
Regular calibration ensures that any deviations are corrected promptly, maintaining the required flatness.
4. **Environmental Control**: Maintaining consistent environmental conditions such as temperature and humidity is vital.
Fluctuations can cause materials to expand or contract, affecting flatness.
Conclusion: The Importance of Flatness in Jigs
In the precision-driven world of surface polishing, the flatness of jig components cannot be overlooked.
A lack of flatness can lead to significant processing errors, resulting in defective products and increased production costs.
Therefore, investing in high-quality jigs, utilizing precise manufacturing techniques, and maintaining rigorous quality control processes are essential steps in ensuring efficient and accurate polishing operations.
By understanding and addressing the dependencies between jig flatness and processing accuracy, industries can enhance their production outcomes, delivering superior products with fewer defects and greater overall value.
この記事の理解を深める
無料ホワイトペーパーをプレゼント
製造業の現場で使える実務資料(PDF)を無料でお届けします。"こんな資料が届きます" ↓ 下のボタンからどうぞ。
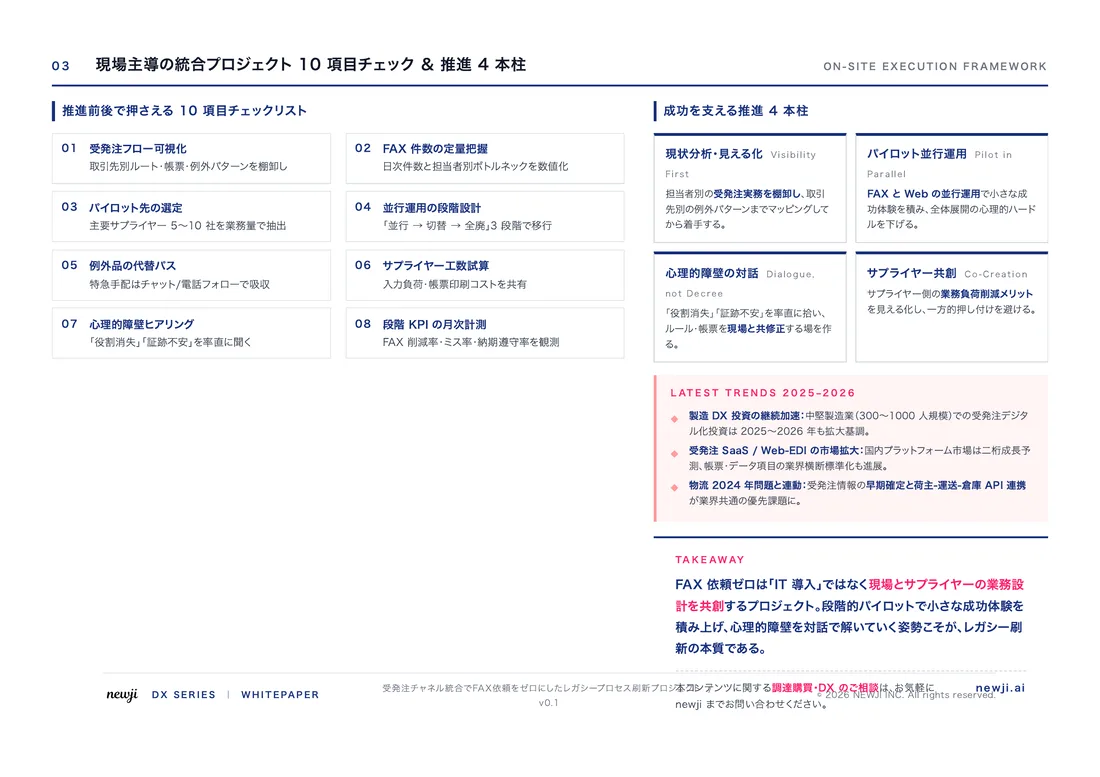
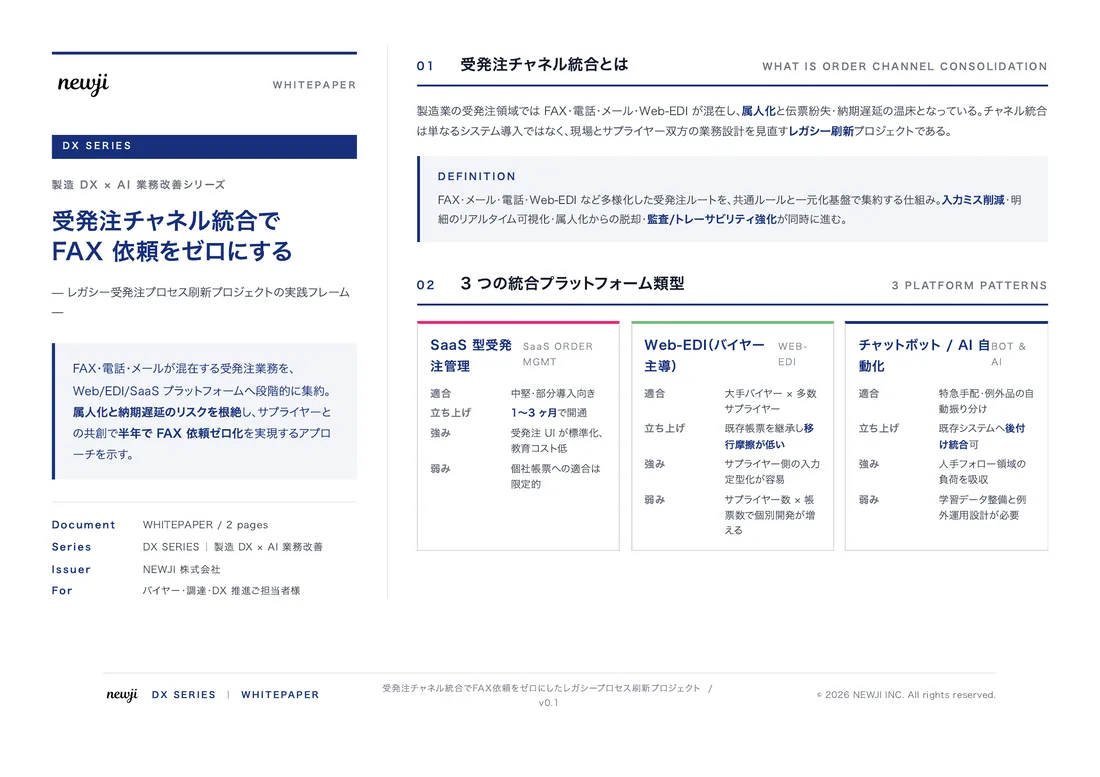
FREE DOCUMENT — サービス資料(PDF・無料)
製造業の見積・受発注クラウド
「Newji one」とは
Newji one は、製造業の調達・受発注に特化したクラウド/AIエージェント。見積依頼・発注書作成・進捗管理・承認をひとつの画面に集約し、AIが比較と異常検知を担当。最後の「GO」だけ人が押す仕組みです。
▶ 製造業の見積・受発注クラウド「Newji one」を、資料で見る(PDF・無料)
- 見積〜発注〜納期を一元管理。催促・転記のムダをゼロに
- AIが相見積もり比較と異常検知。あなたは判断だけに集中
- 取引先は「招待」で完全無料。自社コストだけで取引先ごとデジタル化
※ 取引先から招待された企業様は完全無料でご利用いただけます
関連記事
-

Quality Management Innovation AI and Machine Learning Solving Manufacturing Quality Challenges
-

研磨 (Polishing)の技術と製造業での応用方法
-
Evolution of 3D Printing Technology Revolutionizing Manufacturing
-

Building a Digital Infrastructure to Support the Next Generation of Manufacturing
-

Transforming Modern Electronics: Unleashing the Potential of Silicon-on-Insulator (SOI) Technology for Enhanced Industry Recognition and Market Expansion
-
Reducing Lead Times How to Make Manufacturing Processes More Efficient

 調達購買アウトソーシング
 OEM/ODM 生産委託
 NEWJI DX
 受発注AIエージェント