

- お役立ち記事
- Basics of non-contact 3D measurement technology and key points for using 3D data to achieve both short delivery times and quality assurance

その単価は妥当か。
AI が根拠付きで分析。
相見積の比較も発注も進捗管理も、ひとつの画面に。

Basics of non-contact 3D measurement technology and key points for using 3D data to achieve both short delivery times and quality assurance

Non-contact 3D measurement technology is rapidly transforming various industries by providing a way to capture accurate and detailed data without physical contact.
This technology is invaluable in settings where traditional measurement methods are impractical or too slow.
Understanding the basics and how to harness 3D data effectively can significantly improve project timelines and quality assurance.
目次
Understanding Non-Contact 3D Measurement
Non-contact 3D measurement involves capturing three-dimensional data of an object or environment without physically touching it.
This is predominantly achieved through technologies like laser scanning, structured light scanning, and photogrammetry.
Each method has its advantages and areas where it excels.
Laser Scanning
Laser scanning uses laser beams to measure distance by calculating the time it takes for the light to reflect back from the surface of an object.
This method is renowned for its high accuracy and speed, making it suitable for large-scale measurements, such as surveying landscapes or buildings.
Structured Light Scanning
Structured light scanning projects a series of light patterns onto a subject.
By examining the deformation of these patterns, a 3D model of the surface can be developed.
This technique is highly effective for capturing smaller objects with intricate details and is commonly used in quality control and manufacturing.
Photogrammetry
Photogrammetry relies on photographs to create a 3D model.
By taking multiple images from different angles, it calculates the distances between points to generate accurate 3D representations.
This method is excellent for environments where portability and ease of access are needed.
Applications of Non-Contact 3D Measurement
The applications of non-contact 3D measurement are diverse, spanning multiple industries.
Here are some prominent areas where this technology is making a significant impact.
Manufacturing and Quality Control
In manufacturing, precision and quality are paramount.
Non-contact 3D measurement is used for quality control by ensuring that parts meet precise specifications.
By comparing 3D scans of manufactured parts against digital models, manufacturers can detect discrepancies quickly, preventing defects before they cause larger issues.
Construction and Architecture
In construction, this technology is vital for surveying sites, planning, and monitoring progress.
Architects and engineers use 3D data to visualize projects before physical work begins, allowing for adjustments to be made to avoid costly errors.
Healthcare and Medical Devices
In the healthcare industry, non-contact 3D measurement aids in creating custom prosthetics and orthotics.
It allows for the precise capture of body shapes without discomfort for the patient.
This precision leads to more effective and comfortable medical devices.
Key Points for Using 3D Data Effectively
Capturing 3D data is only the first step.
Effectively using this data ensures that projects meet both timely delivery and high-quality standards.
Data Integration
Data integration is crucial for maximizing the utility of 3D data.
Incorporating 3D models into existing digital workflows enhances collaboration across different teams or departments.
For example, pairing 3D data with CAD (Computer-Aided Design) systems can streamline design changes and approvals.
Analysis and Interpretation
Effective analysis and interpretation of 3D data can reveal insights that are not immediately obvious.
Advanced software tools use algorithms to derive actionable intelligence from 3D scans, identifying areas for improvement or optimization in processes.
Real-Time Monitoring
Using non-contact 3D measurement for real-time monitoring supports swift decision-making.
By providing up-to-the-minute 3D data, teams can address problems as they arise, rather than after they’ve caused delays or issues.
Ensuring Data Security and Privacy
With large amounts of 3D data, ensuring data security and privacy is pivotal.
Implementing robust data protection measures guards sensitive information, particularly in industries dealing with intellectual property or personal data, like healthcare.
Balancing Speed and Quality
One of the primary advantages of non-contact 3D measurement is balancing speed with quality.
Unlike traditional methods, non-contact techniques are generally faster, as they do not require physical setup or disruption of the object being measured.
This acceleration does not come at the expense of quality; in fact, it frequently improves it by reducing human error.
Choosing the Right Technology
Selecting the appropriate non-contact 3D measurement technology depends on the specific needs of a project.
Factors to consider include the object’s size, the level of detail required, and the environment in which measurements will occur.
For example, laser scanning might be most suitable for large outdoor areas, while structured light might be preferred for intricate machinery parts.
Ensuring the chosen technology aligns with the project goals will help leverage the full benefits of 3D measurement.
In conclusion, non-contact 3D measurement technology plays a crucial role in many industries, significantly enhancing efficiency and accuracy.
By understanding the key aspects of different technologies and how to utilize 3D data effectively, businesses can achieve faster project delivery and maintain high-quality standards.
Proper integration, analysis, and security measures are essential elements in optimizing the benefits of this advanced technology.
この記事の理解を深める
無料ホワイトペーパーをプレゼント
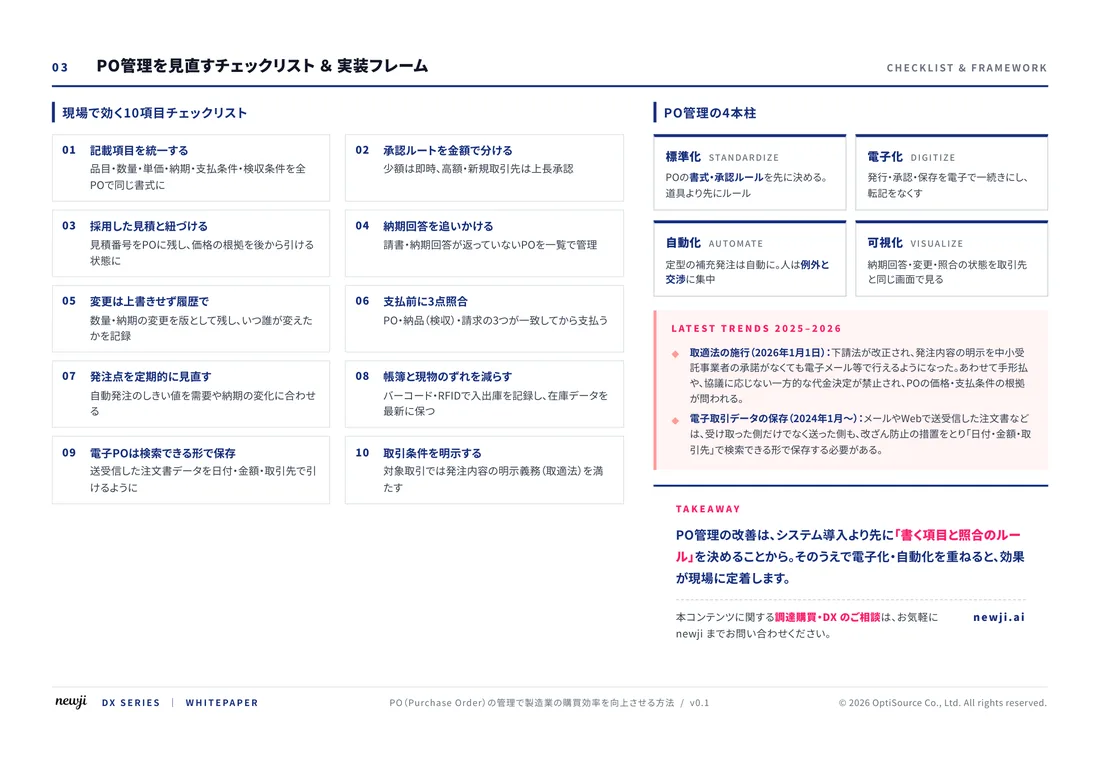
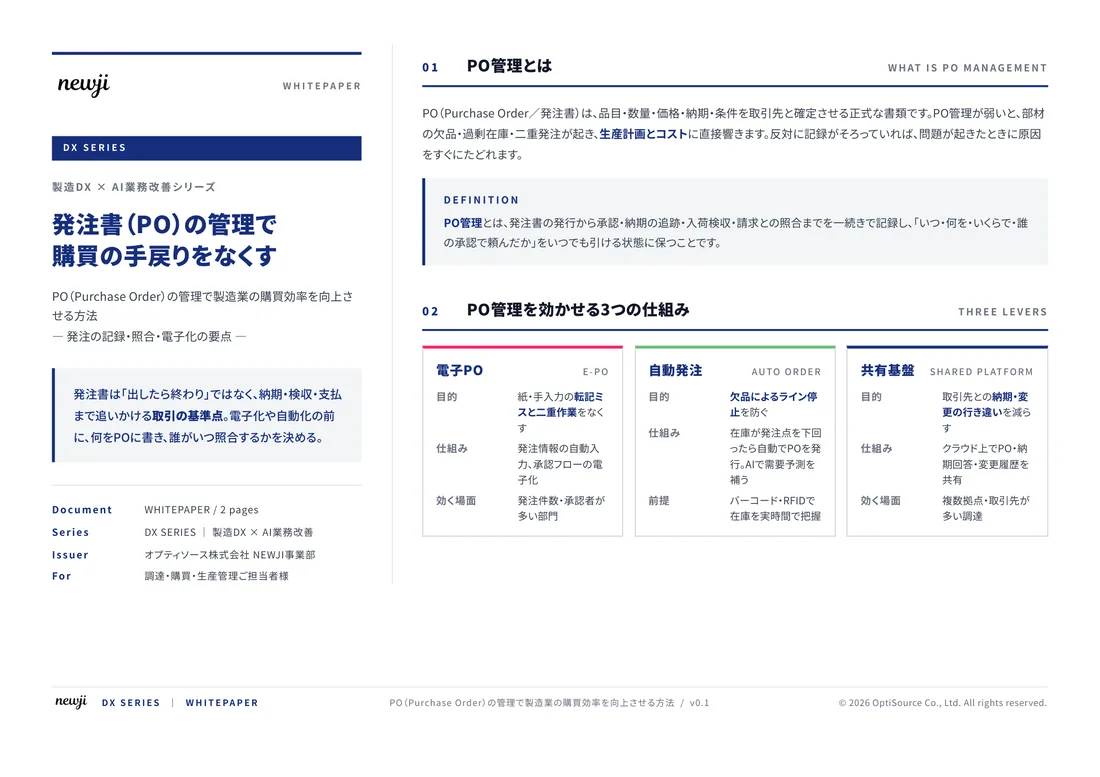
製造業の現場で使える実務資料(PDF)を無料でお届けします。"こんな資料が届きます" ↓ 下のボタンからどうぞ。
FREE DOCUMENT — サービス資料(PDF・無料)
製造業の見積・受発注クラウド
「Newji one」とは
Newji one は、製造業の調達・受発注に特化したクラウド/AIエージェント。見積依頼・発注書作成・進捗管理・承認をひとつの画面に集約し、AIが比較と異常検知を担当。最後の「GO」だけ人が押す仕組みです。
▶ 製造業の見積・受発注クラウド「Newji one」を、資料で見る(PDF・無料)
- 見積〜発注〜納期を一元管理。催促・転記のムダをゼロに
- AIが相見積もり比較と異常検知。あなたは判断だけに集中
- 取引先は「招待」で完全無料。自社コストだけで取引先ごとデジタル化
※ 取引先から招待された企業様は完全無料でご利用いただけます

 NEWJI総研
 OEM/ODM 生産委託
 AI/DX支援
 見積・発注クラウド Newji one
受発注が増えるほど、入力・確認・催促が重くなる。
受発注管理を“仕組み化“して、ミスと工数を削減しませんか。
見積・発注・納期まで一元管理できます。