

- お役立ち記事
- How to Choose and Apply Column-Type Air Micrometers

その単価は妥当か。
AI が根拠付きで分析。
相見積の比較も発注も進捗管理も、ひとつの画面に。

How to Choose and Apply Column-Type Air Micrometers

目次
What is a Column-Type Air Micrometer?
An air micrometer, often referred to as an air gauge, is a precision measurement tool that uses air pressure to measure the dimensions of an object.
The column-type air micrometer is a specific type that involves a series of vertical and horizontal glass tubes, designed to provide highly accurate measurements.
These devices are frequently used in manufacturing settings where high precision is necessary.
Why Use Column-Type Air Micrometers?
Column-type air micrometers offer unparalleled precision in measurements.
They are utilized to ensure that the manufactured parts meet the required specifications.
Such accuracy ensures that parts fit together perfectly, reducing the need for rework and saving time and money.
Moreover, they are ideal for inspecting a range of parts, such as those found in automotive and aerospace industries.
How Do Column-Type Air Micrometers Work?
Column-type air micrometers operate on a simple principle of air flow disruption.
A jet of air is directed through a nozzle towards the object being measured.
The back pressure created by the air flow is then measured.
When the nozzle gets closer to the object, more air is blocked, increasing the back pressure.
This back pressure is then read on a scale to determine the dimension of the object being inspected.
Key Factors to Consider When Choosing a Column-Type Air Micrometer
Before investing in a column-type air micrometer, several factors need to be considered.
Accuracy and Precision
The first and foremost factor is the accuracy and precision of the device.
A high level of accuracy ensures that measurements are correct, and precision ensures consistency over multiple readings.
Type of Measurement
Different column-type air micrometers are designed for different types of measurements.
Whether you need to measure internal diameters, external diameters, or specific geometric features, choose a micrometer designed for that purpose.
Application Environment
Consider the environment in which the micrometer will be used.
For example, will it be used in a clean room or a workshop?
The environment can affect the performance of the device, so choose a model that suits the specific conditions of your workplace.
Ease of Use
The user interface should be straightforward.
Look for models with clear displays and manageable controls that make the measurement process easier.
Durability
Durability is another key factor.
Frequent use and varying environmental conditions can wear down an instrument over time.
A durable micrometer will last longer and provide consistent results throughout its lifespan.
Compatibility with Data Systems
Many modern air micrometers come with data export capabilities.
This feature is valuable for integrating measurement data into a broader quality control system, making it easier to track and analyze.
How to Apply Column-Type Air Micrometers
After selecting an appropriate column-type air micrometer, the next step is utilizing it effectively.
Setting Up the Device
First, make sure the device is properly calibrated.
Calibration ensures that the measurements are accurate.
Follow the manufacturer’s instructions for setting up and calibrating the device.
Preparing the Surface
Ensure that the object being measured is clean and free from contaminants.
Dirt or oil can impact the accuracy of the measurement.
Positioning the Nozzle
Place the nozzle at the right distance from the object.
Follow the guidelines provided by the manufacturer.
The nozzle should be neither too close nor too far from the object.
Reading the Measurement
Once the nozzle is correctly positioned, read the measurement on the display.
Different devices have different ways of displaying this information, so consult the user manual for specifics.
Recording Data
Document the measurements for future reference.
Many modern air micrometers come with data storage options.
Utilize these to ensure that all measurements are recorded.
Common Pitfalls and How to Avoid Them
Even with precise instruments, errors can occur for various reasons.
Poor Calibration
One common issue is poor calibration.
Regular calibration checks can prevent this problem and ensure that your device shows accurate readings.
Incorrect Positioning
Incorrect positioning of the nozzle can result in inaccurate measurements.
Always double-check the position according to the guidelines.
Environmental Factors
Environmental conditions like temperature and humidity can affect measurements.
Store and use the device in stable conditions to ensure accuracy.
Conclusion
Column-type air micrometers are invaluable tools for precision measurement.
By understanding what to look for and how to use them properly, you can ensure accurate and reliable results.
Whether you are in manufacturing, automotive, or any industry requiring high precision, these tools can significantly improve the quality and consistency of your outcomes.
この記事の理解を深める
無料ホワイトペーパーをプレゼント
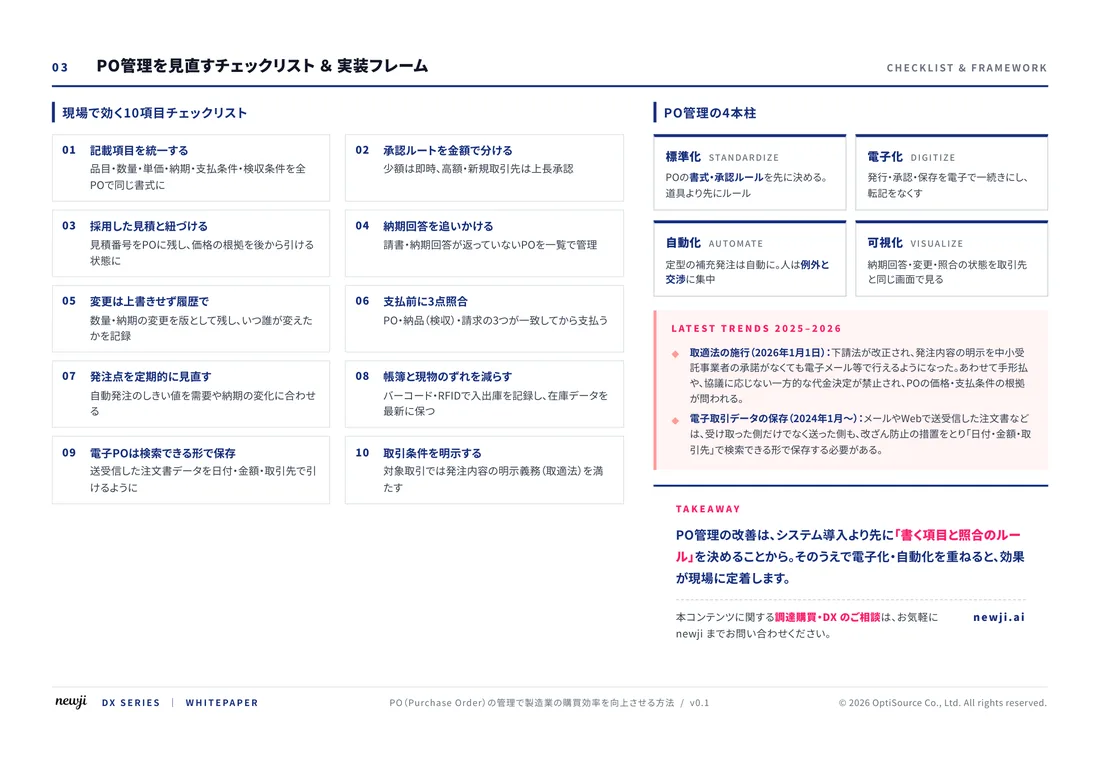
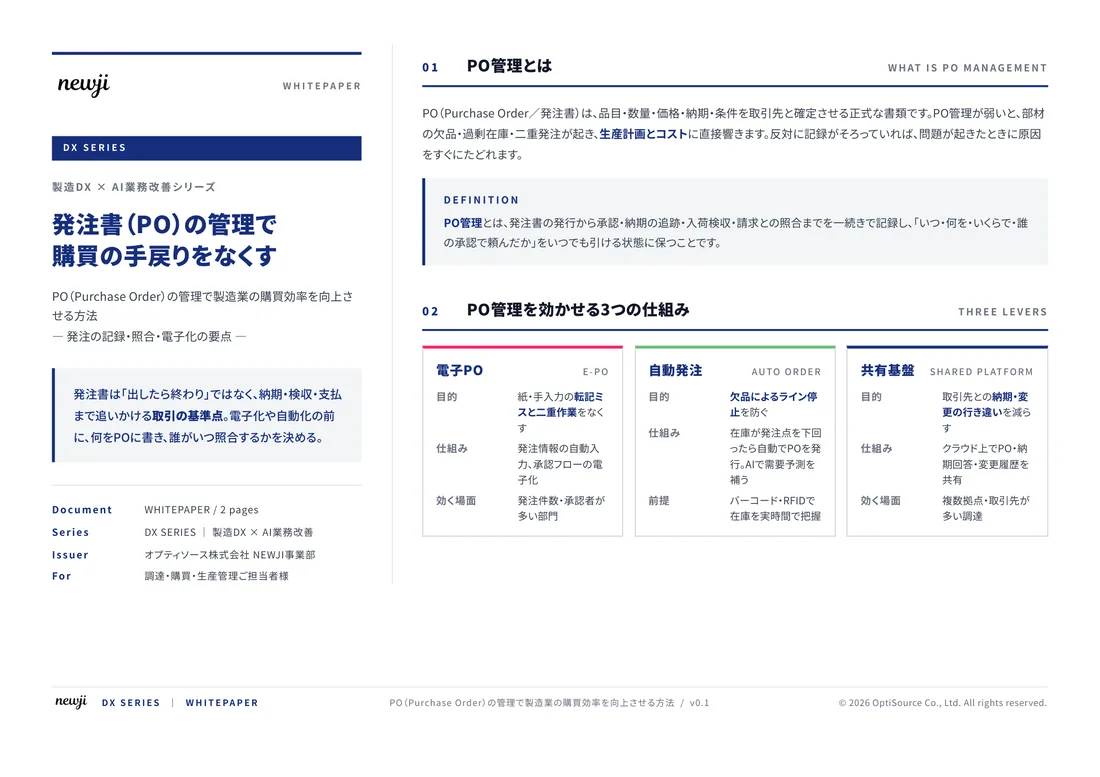
製造業の現場で使える実務資料(PDF)を無料でお届けします。"こんな資料が届きます" ↓ 下のボタンからどうぞ。
FREE DOCUMENT — サービス資料(PDF・無料)
製造業の見積・受発注クラウド
「Newji one」とは
Newji one は、製造業の調達・受発注に特化したクラウド/AIエージェント。見積依頼・発注書作成・進捗管理・承認をひとつの画面に集約し、AIが比較と異常検知を担当。最後の「GO」だけ人が押す仕組みです。
▶ 製造業の見積・受発注クラウド「Newji one」を、資料で見る(PDF・無料)
- 見積〜発注〜納期を一元管理。催促・転記のムダをゼロに
- AIが相見積もり比較と異常検知。あなたは判断だけに集中
- 取引先は「招待」で完全無料。自社コストだけで取引先ごとデジタル化
※ 取引先から招待された企業様は完全無料でご利用いただけます

 NEWJI総研
 OEM/ODM 生産委託
 AI/DX支援
 見積・発注クラウド Newji one
受発注が増えるほど、入力・確認・催促が重くなる。
受発注管理を“仕組み化“して、ミスと工数を削減しませんか。
見積・発注・納期まで一元管理できます。