

- お役立ち記事
- How to Maximize Production Efficiency Through Measuring Equipment Selection

その単価は妥当か。
AI が根拠付きで分析。
相見積の比較も発注も進捗管理も、ひとつの画面に。

How to Maximize Production Efficiency Through Measuring Equipment Selection

### Introduction
In today’s fast-paced manufacturing environment, maximizing production efficiency is a top priority. One aspect that plays a crucial role in achieving this goal is the selection of appropriate measuring equipment. Without accurate and reliable measurement tools, the quality and speed of production can be severely compromised. This article will guide you through the process of selecting the right measuring equipment to boost your production efficiency.
### Importance of Measuring Equipment
Measuring equipment is essential for ensuring that products meet specified standards and tolerances. It helps in maintaining consistency, reducing waste, and minimizing errors. Moreover, accurate measurements are key to optimizing processes and improving overall productivity.
### Identifying Your Measurement Needs
Before diving into the world of measuring equipment, it’s important to identify your specific measurement needs. Different industries and production processes have unique requirements. Here are some factors to consider:
#### Type of Measurement
Determine whether you need to measure dimensions, weight, volume, temperature, or other parameters. Each type of measurement requires specialized tools.
#### Precision and Accuracy
Assess the level of precision and accuracy required for your measurements. High-precision industries like aerospace and medical devices need extremely accurate tools, while others may have more lenient tolerances.
#### Production Volume
Consider the volume of production. High-volume production lines may need automated measuring systems to keep up with the speed and ensure consistent quality control.
### Choosing the Right Measuring Tools
Once you’ve identified your measurement needs, it’s time to choose the right tools. Here are some common types of measuring equipment and their applications:
### Calipers and Micrometers
#### Calipers
Calipers are versatile tools used for measuring internal and external dimensions, as well as depths. They come in digital, dial, and vernier varieties. Digital calipers offer quick and easy readings, making them suitable for high-speed production environments.
#### Micrometers
Micrometers provide highly accurate measurements, often down to the micron level. They are ideal for tasks requiring extreme precision, such as measuring small parts or thin materials.
### Coordinate Measuring Machines (CMM)
#### Advantages of CMM
CMMs are advanced machines that use probes to measure the physical geometrical characteristics of an object. They are highly accurate and can measure complex shapes and sizes. CMMs are suitable for industries requiring tight tolerances and complex designs, such as automotive and aerospace.
### Optical Measuring Systems
#### Advantages of Optical Systems
Optical measuring systems use light and cameras to measure objects. They are non-contact, which means they do not touch the object being measured. This is ideal for delicate or soft materials. Optical systems are also capable of measuring multiple parameters simultaneously, making them efficient for high-speed production lines.
### Laser Scanners
#### Advantages of Laser Scanners
Laser scanners are used to capture precise 3D measurements of an object’s surface. They are particularly useful for reverse engineering, quality control, and inspection of complex geometries. Laser scanners can quickly collect large amounts of data, making them suitable for automated and high-volume environments.
### Ensuring Proper Calibration
Once you have selected the appropriate measuring tools, it’s essential to ensure they are properly calibrated. Calibration is the process of configuring an instrument to provide accurate measurements. Here’s why it’s important:
### Accuracy and Reliability
Proper calibration ensures that your measuring equipment provides accurate and reliable results, which is crucial for maintaining product quality.
### Compliance
Many industries have strict regulatory requirements that mandate regular calibration. Compliance with these standards is critical to avoid legal and financial penalties.
### Reducing Downtime
Uncalibrated equipment can lead to inaccurate measurements, resulting in production errors and downtime. Regular calibration helps in minimizing these risks.
### Training and Skill Development
Even the most advanced measuring equipment can be ineffective if not used correctly. Ensuring that your staff is properly trained is vital for maximizing production efficiency. Here are some key points to consider:
### Comprehensive Training Programs
Implement comprehensive training programs to teach your staff how to use the measuring equipment correctly. This should include both theoretical knowledge and practical hands-on training.
### Regular Refresher Courses
Offer regular refresher courses to keep your staff updated on the latest measurement techniques and industry standards. This will help in maintaining a high level of competence and efficiency.
### Utilizing Measurement Data for Continuous Improvement
Collecting measurement data is not just about ensuring product quality. It can also be a valuable resource for continuous improvement in your production processes. Here’s how to leverage this data effectively:
### Analyze Data for Trends
Regularly analyze measurement data to identify trends and patterns. This can help in pinpointing areas where improvements can be made, such as reducing variability or optimizing process parameters.
### Implement Corrective Actions
Use the insights gained from data analysis to implement corrective actions. This can include adjusting machine settings, changing materials, or altering production methods to enhance efficiency and quality.
### Foster a Culture of Continuous Improvement
Encourage a culture of continuous improvement within your organization. Regularly review measurement data and involve your staff in identifying and implementing improvements. This collaborative approach can lead to significant gains in production efficiency.
### Conclusion
Selecting the right measuring equipment is a critical step in maximizing production efficiency. By understanding your measurement needs, choosing appropriate tools, ensuring proper calibration, and leveraging measurement data for continuous improvement, you can significantly enhance your production processes.
Additionally, investing in training and skill development for your staff will ensure that you reap the full benefits of your measuring equipment. In the competitive world of manufacturing, these steps will help you stay ahead and achieve your production goals with greater efficiency and accuracy.
この記事の理解を深める
無料ホワイトペーパーをプレゼント
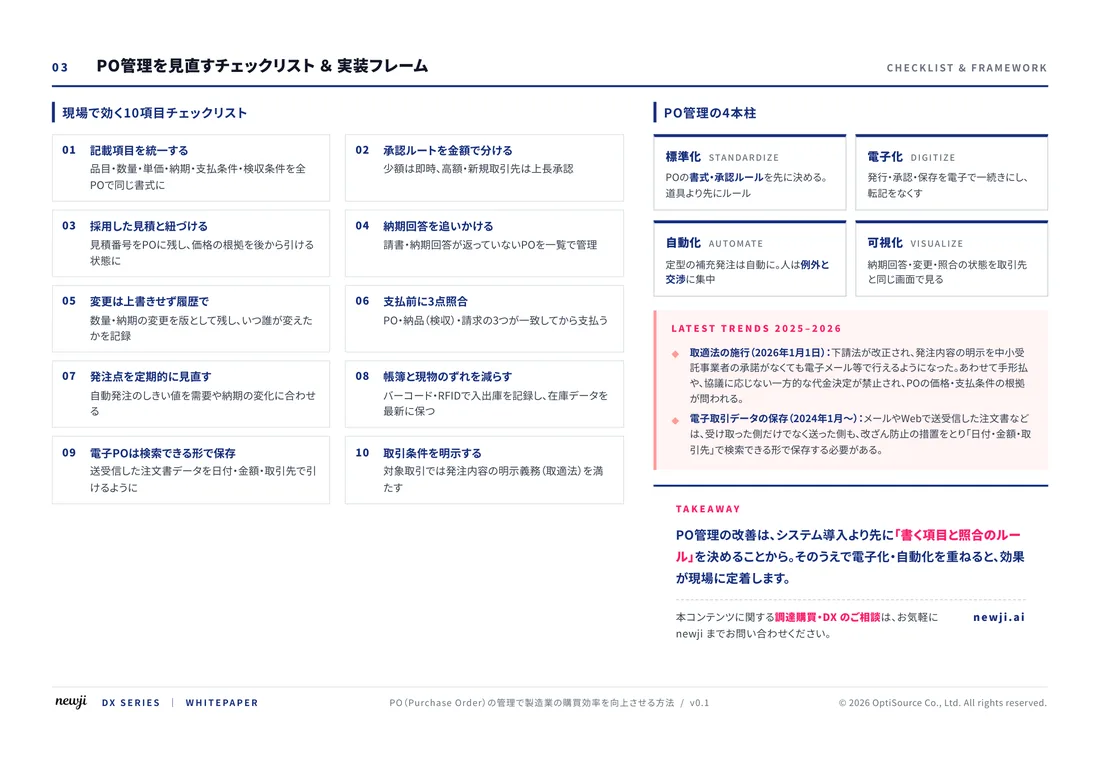
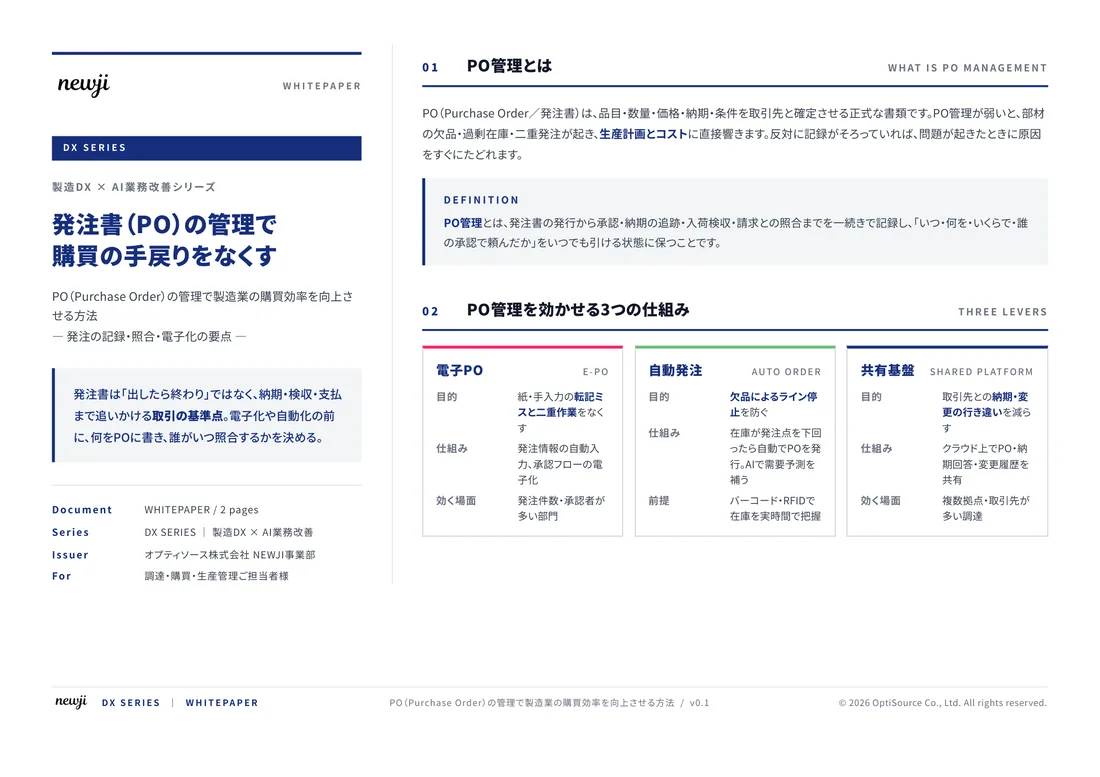
製造業の現場で使える実務資料(PDF)を無料でお届けします。"こんな資料が届きます" ↓ 下のボタンからどうぞ。
FREE DOCUMENT — サービス資料(PDF・無料)
製造業の見積・受発注クラウド
「Newji one」とは
Newji one は、製造業の調達・受発注に特化したクラウド/AIエージェント。見積依頼・発注書作成・進捗管理・承認をひとつの画面に集約し、AIが比較と異常検知を担当。最後の「GO」だけ人が押す仕組みです。
▶ 製造業の見積・受発注クラウド「Newji one」を、資料で見る(PDF・無料)
- 見積〜発注〜納期を一元管理。催促・転記のムダをゼロに
- AIが相見積もり比較と異常検知。あなたは判断だけに集中
- 取引先は「招待」で完全無料。自社コストだけで取引先ごとデジタル化
※ 取引先から招待された企業様は完全無料でご利用いただけます

 NEWJI総研
 OEM/ODM 生産委託
 AI/DX支援
 見積・発注クラウド Newji one
受発注が増えるほど、入力・確認・催促が重くなる。
受発注管理を“仕組み化“して、ミスと工数を削減しませんか。
見積・発注・納期まで一元管理できます。