

- お役立ち記事
- Practical course on the basics of mechanical drawing and the use of geometric tolerances
スタートアップから大手まで。
調達・受発注をAIで標準化。
相見積比較も進捗管理もAIが下支え。取引先は招待で完全無料。

Practical course on the basics of mechanical drawing and the use of geometric tolerances

目次
Introduction to Mechanical Drawing
Mechanical drawing is a fundamental skill in the field of engineering and manufacturing.
It involves creating detailed and precise diagrams that represent objects and systems.
These drawings serve as blueprints for constructing everything from simple machinery to complex systems.
Understanding the basics of mechanical drawing is crucial for anyone involved in designing or producing mechanical components.
An integral part of mechanical drawing is the use of geometric tolerances.
These tolerances ensure that parts fit together correctly and function as intended.
The Importance of Mechanical Drawing
Mechanical drawings provide a universal language for engineers and manufacturers to communicate.
They eliminate ambiguity and ensure all stakeholders have a clear understanding of a project.
Mechanical drawings include dimensions, materials, and specifications, which are essential for the manufacturing process.
One of the main purposes of mechanical drawing is to ensure that parts assembled together will function harmoniously.
Proper mechanical drawings help avoid costly manufacturing errors and ensure quality control throughout the production process.
Basics of Mechanical Drawing
Essential Tools and Equipment
To start with mechanical drawing, you need a few essential tools.
These include drafting tables, rulers, protractors, compasses, and measuring tapes.
With the advancement of technology, computer-aided design (CAD) software plays a pivotal role, offering precision and ease in creating complex designs.
Understanding Lines and Views
Lines are the building blocks of mechanical drawings.
Different types of lines convey various meanings, such as outlines, hidden lines, center lines, and dimension lines.
Understanding how to utilize these lines correctly is fundamental to creating clear and effective mechanical drawings.
The drawings often represent multiple views of an object, such as front, top, and side views.
This multi-view perspective provides a complete understanding of the object’s structure and dimensions.
Introduction to Geometric Tolerances
Geometric tolerances define the acceptable limits of variation in a physical dimension of a part.
They are crucial for ensuring parts fit together properly without requiring excessive precision in manufacturing.
Types of Geometric Tolerances
There are various types of geometric tolerances, and each serves a unique purpose:
– **Form Tolerances:** These control the shape of an individual feature. Examples include flatness, straightness, circularity, and cylindricity.
– **Orientation Tolerances:** These dictate the tilt or orientation of features relative to each other. They include perpendicularity, parallelism, and angularity.
– **Location Tolerances:** These dictate the position of features in relation to one another, including position tolerance and concentricity.
– **Runout Tolerances:** These are used to control the overall geometry of rotating parts to ensure symmetry around a central axis.
Applying Geometric Tolerances in Mechanical Drawing
Applying geometric tolerances involves understanding how each tolerance impacts the final product.
Every tolerance applied should be clearly marked on the drawing with specific symbols and annotations.
This ensures that manufacturers understand the desired precision and alignment specifications for each component.
Benefits of Using Geometric Tolerances
Geometric tolerances provide many benefits, such as increased precision and reduced risk of errors in the manufacturing process.
They also facilitate communication between designers and manufacturers by providing a clear set of guidelines for acceptable variation.
Using tolerances strategically can significantly reduce manufacturing costs by allowing different manufacturing processes to be used without compromising quality.
This flexibility can lead to more innovative solutions and applications.
Challenges in Mechanical Drawing and Tolerance Application
While mechanical drawing and the use of geometric tolerances offer many advantages, they also present challenges.
One common challenge is ensuring that the specified tolerances are realistic and achievable with the current manufacturing capabilities.
Unrealistic tolerances can lead to increased costs and delays in production.
Another challenge is the learning curve associated with understanding and properly applying geometric tolerances.
It requires knowledge and experience, which can take time and effort to acquire.
Conclusion
Mastering the basics of mechanical drawing and the use of geometric tolerances is essential for anyone pursuing a career in engineering or manufacturing.
These skills enable professionals to create accurate designs, ensure the successful production of parts, and maintain quality control throughout the entire process.
Whether you’re a novice or an expert, continually honing these skills ensures that your work contributes to efficient and innovative engineering solutions.
By understanding and applying these principles, you can significantly improve the quality and functionality of the mechanical systems you design and work with.
この記事の理解を深める
無料ホワイトペーパーをプレゼント
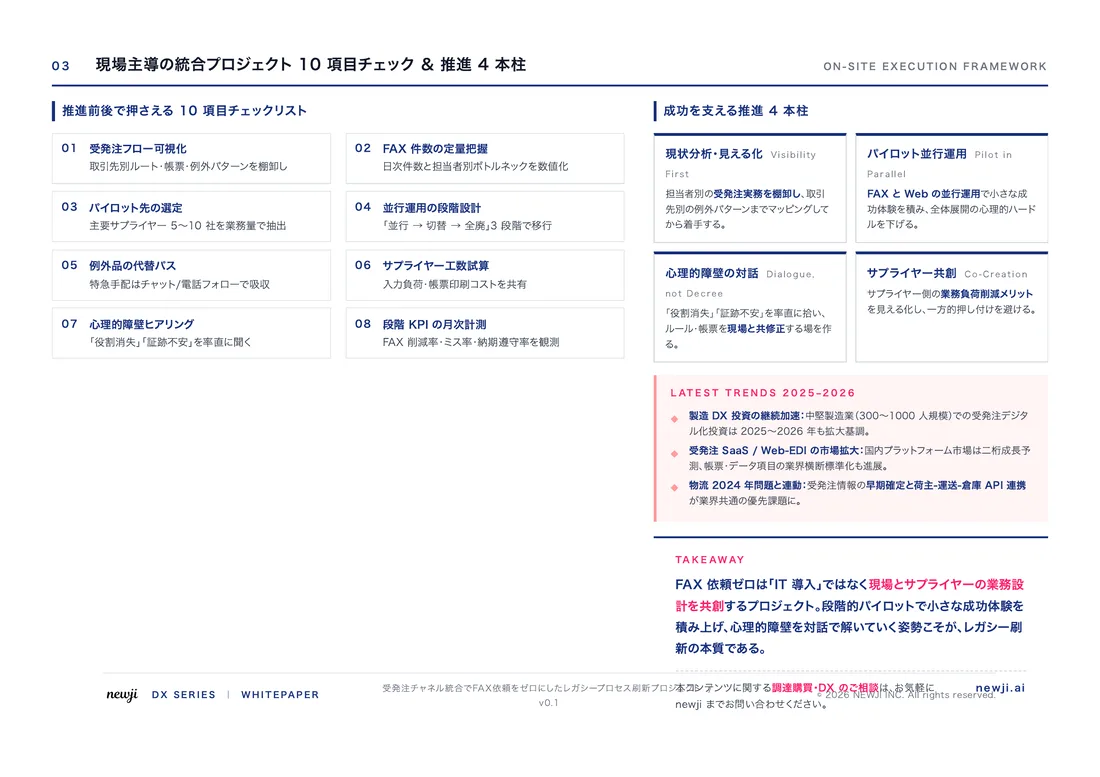
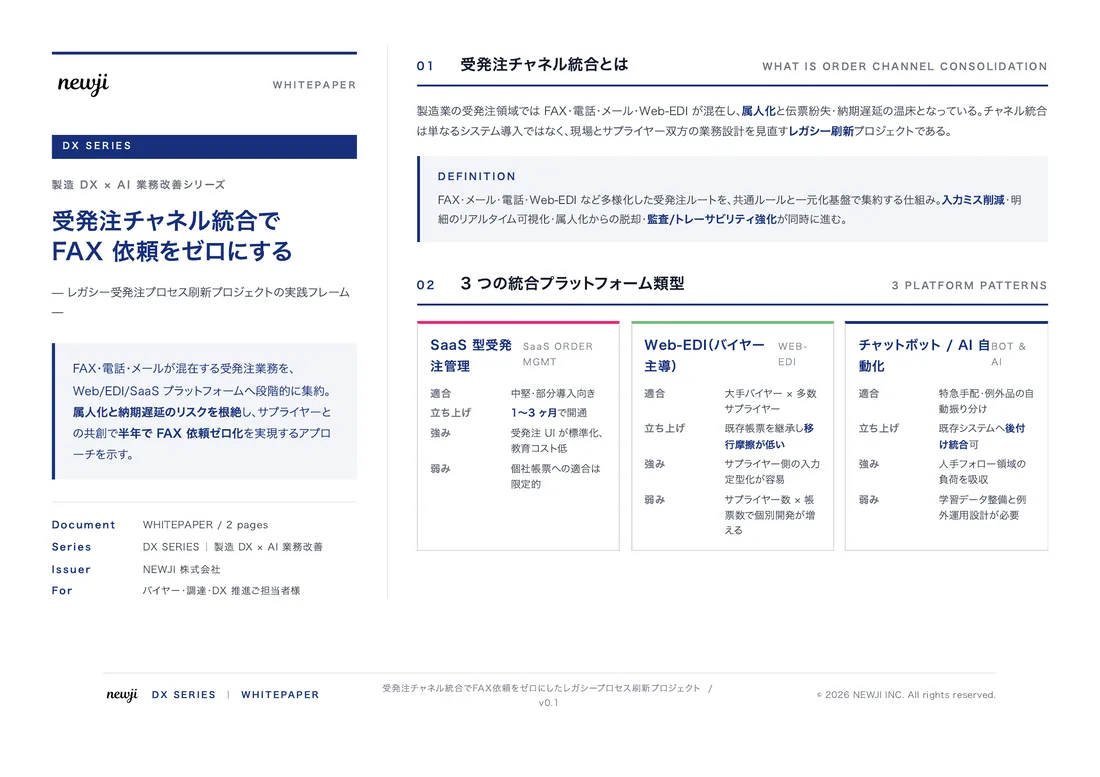
製造業の現場で使える実務資料(PDF)を無料でお届けします。"こんな資料が届きます" ↓ 下のボタンからどうぞ。
PRODUCT — 製造業向け 調達・受発注クラウド
この記事の課題、
newji で解決しませんか?
newji は、製造業の調達・受発注に特化したクラウド/AIエージェント。見積依頼・発注書作成・進捗管理・承認をひとつの画面に集約し、AIが比較と異常検知を担当。最後の「GO」だけ人が押す仕組みです。
- 見積〜発注〜納期を一元管理。催促・転記のムダをゼロに
- AIが相見積もり比較と異常検知。あなたは判断だけに集中
- 取引先は「招待」で完全無料。自社コストだけで取引先ごとデジタル化
※ 取引先から招待された企業様は完全無料でご利用いただけます


 調達購買アウトソーシング
 OEM/ODM 生産委託
 NEWJI DX
 受発注AIエージェント