

- お役立ち記事
- Fundamentals of ultrasonic sensing and applications to nondestructive measurement, material evaluation, and condition monitoring

スタートアップから大手まで。
調達・受発注をAIで標準化。
相見積比較も進捗管理もAIが下支え。取引先は招待で完全無料。

Fundamentals of ultrasonic sensing and applications to nondestructive measurement, material evaluation, and condition monitoring

目次
Introduction to Ultrasonic Sensing
Ultrasonic sensing is an intriguing technology that employs high-frequency sound waves to measure distances, detect objects, and evaluate materials.
Unlike audible sound waves, ultrasonic waves are beyond human hearing, typically operating in the range of 20 kHz and above.
This makes them suitable for various industrial and commercial applications.
Ultrasonic sensing is heralded for its accuracy, non-intrusiveness, and ability to function in challenging environments where visual inspection is not feasible.
In this article, we will delve into the fundamentals of ultrasonic sensing and explore its applications in nondestructive measurement, material evaluation, and condition monitoring.
Basic Principles of Ultrasonic Sensing
Ultrasonic sensors work by emitting sound waves at a frequency beyond human hearing and then measuring the time it takes for these waves to bounce back from an object or surface.
This is similar to how bats navigate using echolocation.
The basic components of an ultrasonic sensor include a transmitter and a receiver.
The transmitter emits ultrasonic waves, and if these waves encounter an object, they reflect back to the receiver.
The time interval between sending the waves and receiving their echo determines the distance to the object.
The relationship between the time-of-flight of the ultrasonic waves and the distance can be modeled by the formula:
Distance = (Speed of Sound x Time of Flight) / 2.
This formula accounts for the round-trip time of the sound waves traveling to the object and back to the sensor.
Nondestructive Measurement Techniques
One of the most significant advantages of ultrasonic sensing is its ability to perform nondestructive testing (NDT) and measurement.
This means that the material or object being tested does not need to be altered or damaged during the inspection process.
Ultrasonic testing is widely used to inspect the structural integrity of components such as metal beams, pipelines, and welds.
By analyzing the reflections of ultrasonic waves, technicians can detect internal flaws, cracks, or other discontinuities that may compromise the integrity of the material.
This process is invaluable in preventing failures and ensuring safety in critical infrastructure.
Measuring Thickness
Ultrasonic sensors are also used to measure the thickness of materials.
This application is particularly important in industries where precise material specifications are required, such as in the fabrication of metal sheets or pipelines.
By sending ultrasonic waves through the material and measuring the time taken for the waves to return, the thickness can be accurately determined without causing any damage.
Material Evaluation Applications
Ultrasonic sensing extends beyond measurement and inspection; it also plays a crucial role in material evaluation.
Determining Material Properties
Ultrasonic techniques can assess various material properties, including density, elasticity, and grain size.
By analyzing the speed and attenuation of ultrasonic waves as they pass through a material, information about the material’s composition and mechanical properties can be obtained.
This is particularly useful for evaluating the quality of composite materials and detecting abnormalities that may affect performance.
Evaluating Composite Materials
Composite materials are widely used in sectors such as aerospace and automotive industries due to their lightweight and high-strength characteristics.
Ultrasonic sensing allows for the inspection of these materials to identify delaminations, voids, and other manufacturing defects that could compromise their structural integrity.
Evaluating these materials ensures they meet the stringent safety and performance standards required in such demanding applications.
Condition Monitoring and Maintenance
Condition monitoring is a proactive approach to maintenance that utilizes ultrasonic sensing to detect early signs of equipment failure.
This approach helps reduce downtime and extend the lifespan of machinery.
Monitoring Rotating Machinery
Ultrasonic sensors are extensively used to monitor the condition of rotating machinery such as motors, pumps, and gearboxes.
By detecting changes in sound wave patterns and frequencies, early signs of wear, bearing failures, or misalignments can be identified before they develop into costly breakdowns.
This empowers maintenance teams to perform predictive maintenance and avoid unexpected equipment failures.
Detecting Leaks and Blockages
Ultrasonic sensing is highly effective in detecting leaks in pipelines, valves, and tanks.
It can also identify blockages in pipes and ductwork by analyzing the flow of ultrasonic waves through the system.
This allows maintenance teams to address potential issues promptly and prevent costly disruptions in operations.
Conclusion
Ultrasonic sensing is a powerful and versatile technology that plays a vital role in nondestructive measurement, material evaluation, and condition monitoring across various industries.
Its ability to reliably and accurately detect internal defects and evaluate material properties without causing damage enhances safety, quality, and efficiency in many applications.
As technology advances, the future of ultrasonic sensing is brimming with possibilities, promising even greater precision and new applications in fields yet to be explored.
Whether it’s inspecting the wings of an airplane or monitoring pipeline integrity, ultrasonic sensing continues to pave the way for innovative solutions that safeguard industries and improve our everyday lives.
この記事の理解を深める
無料ホワイトペーパーをプレゼント
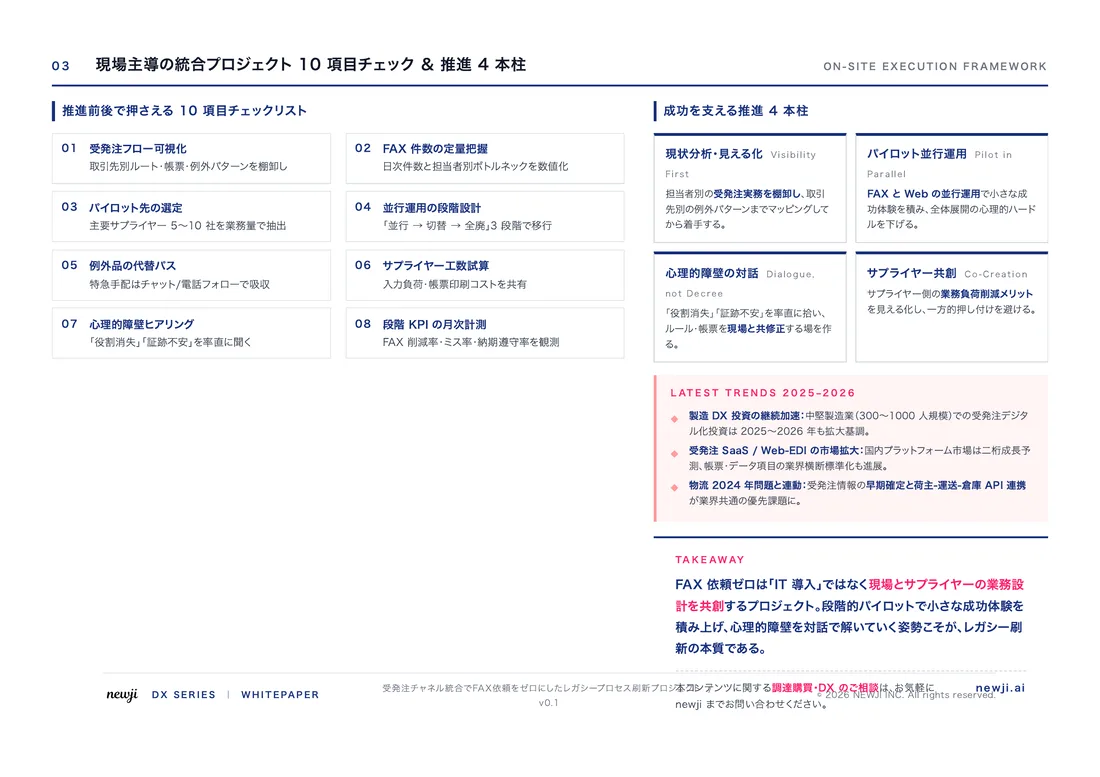
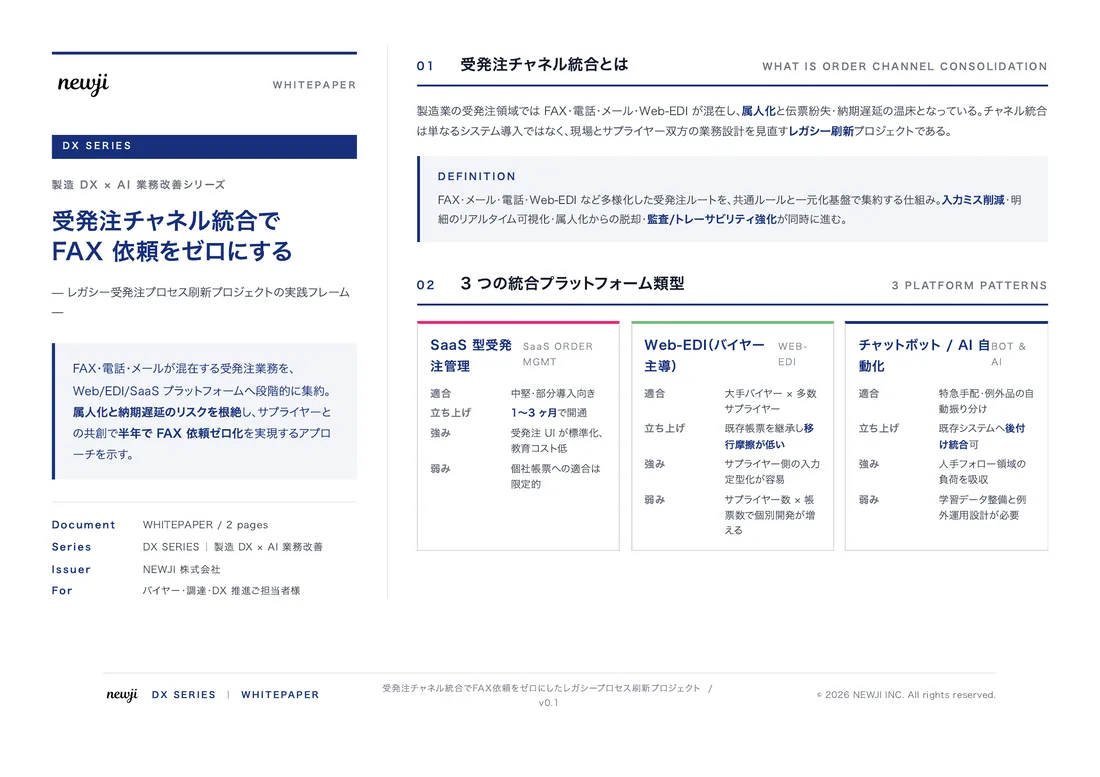
製造業の現場で使える実務資料(PDF)を無料でお届けします。"こんな資料が届きます" ↓ 下のボタンからどうぞ。
PRODUCT — 製造業向け 調達・受発注クラウド
この記事の課題、
newji で解決しませんか?
newji は、製造業の調達・受発注に特化したクラウド/AIエージェント。見積依頼・発注書作成・進捗管理・承認をひとつの画面に集約し、AIが比較と異常検知を担当。最後の「GO」だけ人が押す仕組みです。
- 見積〜発注〜納期を一元管理。催促・転記のムダをゼロに
- AIが相見積もり比較と異常検知。あなたは判断だけに集中
- 取引先は「招待」で完全無料。自社コストだけで取引先ごとデジタル化
※ 取引先から招待された企業様は完全無料でご利用いただけます


 調達購買アウトソーシング
 OEM/ODM 生産委託
 NEWJI DX
 受発注AIエージェント